

- Greenville / Spartanburg
- Anderson
- Ridgecrest at Midway
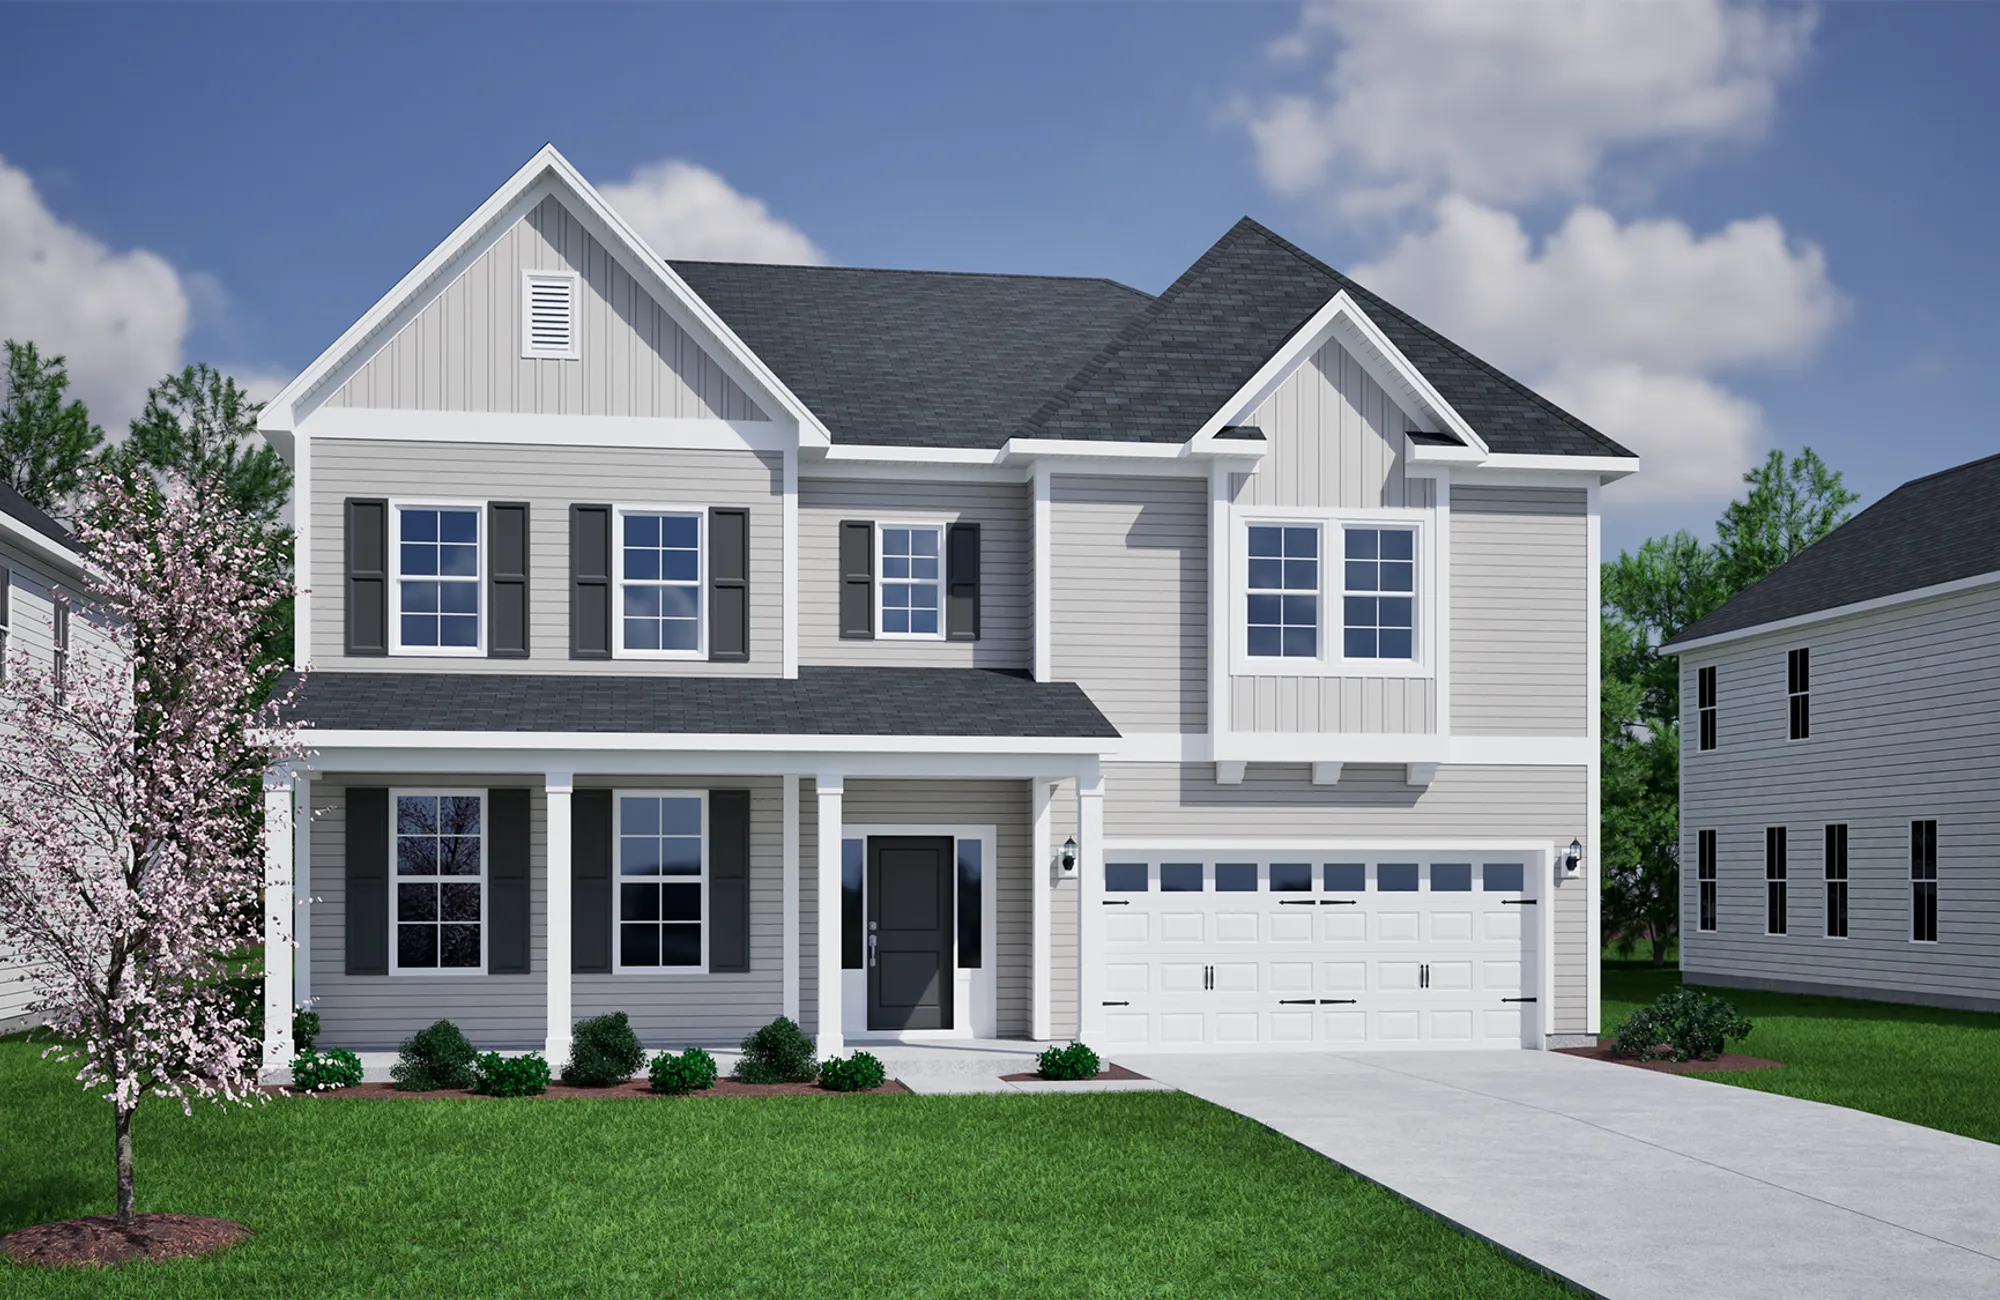
- 3002 Oak Grove Lane
+ 1 Photos
- Beds5
- Baths4.5
- Sq Ft4,157
- Stories2
- Garage2-Car
Perfect Location! Ridgecrest at Midway is close to historic Downtown Anderson with shopping and restaurants and more. This expansive Yates II floorplan offers 4,157-square-feet with an attached three-car garage, five bedrooms, four-and-one half bathrooms, and a large loft, sunroom and main level office! The first-floor open plan is great for entertaining. The gourmet kitchen includes a double wall oven, stainless appliances, upgraded cabinets, butlers pantry, large walk-in pantry and a beautiful oversized island that overlooks the great room with a fireplace. The first floor includes a guest suite with a full bath. An office/flex space, powder room and large organizational space round out the main floor. The second floor has three secondary bedrooms, all with walk-in closets. There are two full bathrooms to accommodate the secondary suites and a spacious loft for entertaining. The stunning Primary bedroom is the perfect retreat! A foyer/sitting area allows access to the stunning en-suite bath, access to the laundry room. The Primary bath is stunning and includes two large walk in closets, a linen closet and a luxury oversized walk-in shower.
Read More- Community: Ridgecrest at Midway
- Floor Plan: Yates II
- Homesite: 80
Ready November 2026
Floor Plan


Specifications
- Address3002 Oak Grove Lane
- City, St, ZipAnderson, SC 29621
- Bedrooms5
- Full Baths4
- Half Baths1
- Sq Ft4,157
- Price$548,000
- Estimated Completion DateReady November 2026
- CommunityRidgecrest at Midway
- PlanYates II
- StatusUnder Construction
- Homesite80
- Garages2-Car
- Primary Bedroom LocationUpstairs
Map & Directions
Community Directions
- From I-85 S: take exit 27 for SC-81 towards Anderson.
- Turn left onto SC-81 S.
- Turn left onto Crestview Rd.
- Turn right onto Hwy 76 and take a slight left to stay on 76.
- Travel .4 miles before arriving at Ridgecrest at Midway.
Home Address
3002 Oak Grove Lane
Anderson, SC 29621
Schools
Ridgecrest at Midway Schools
- School Midway Elementary
- School Glenview Middle
- School TL Hanna High
*Schools can change without notice. Verify with the local school district.
More Homes in This Community
More HomesIn This Community


$484,000 $0/mo
$0/mo
$0/moView Google Map3140 Midway Road | Anderson, SC
- 4Beds
- 3.5Baths
- 2,718Sqft
- 3-carGarage
- CommunityRidgecrest at Midway
- Floor PlanRoanoke
- Homesite97
Available Now
- CommunityRidgecrest at Midway
- Floor PlanSavannah
- Homesite74
$499,000$0/mo
$0/moView Google Map3014 Oak Grove Lane | Anderson, SC
- 5Beds
- 3.5Baths
- 3,084Sqft
- 3-carGarage
- CommunityRidgecrest at Midway
- Floor PlanSavannah
- Homesite74
Available Now
- CommunityRidgecrest at Midway
- Floor PlanElliott
- Homesite73
$449,000$0/mo
$0/moView Google Map3016 Oak Grove Lane | Anderson, SC
- 4Beds
- 3Baths
- 2,367Sqft
- 3-carGarage
- CommunityRidgecrest at Midway
- Floor PlanElliott
- Homesite73
Available Now
- CommunityRidgecrest at Midway
- Floor PlanCary
- Homesite56
$359,000$0/mo
$0/moView Google Map2008 Creekview Drive | Anderson, SC
- 3Beds
- 2Baths
- 1,540Sqft
- 2-carGarage
- CommunityRidgecrest at Midway
- Floor PlanCary
- Homesite56
Available Now
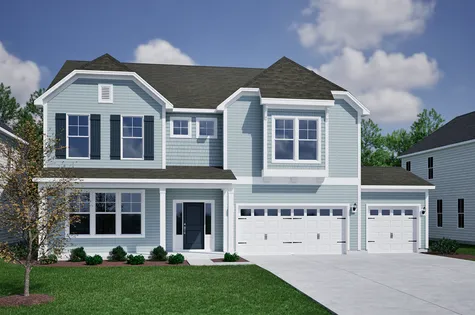
- CommunityRidgecrest at Midway
- Floor PlanYates II
- Homesite75
$559,000$0/mo
$0/moView Google Map3012 Oak Grove Lane | Anderson, SC
- 5Beds
- 4.5Baths
- 4,180Sqft
- 3-carGarage
- CommunityRidgecrest at Midway
- Floor PlanYates II
- Homesite75
Available Now
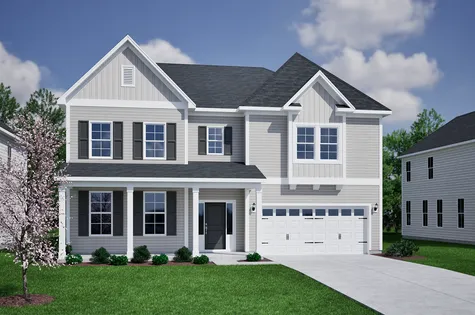
- CommunityRidgecrest at Midway
- Floor PlanYates II
- Homesite80
$548,000$0/mo
$0/moView Google Map3002 Oak Grove Lane | Anderson, SC
- 5Beds
- 4.5Baths
- 4,157Sqft
- 2-carGarage
- CommunityRidgecrest at Midway
- Floor PlanYates II
- Homesite80
Ready November 2026
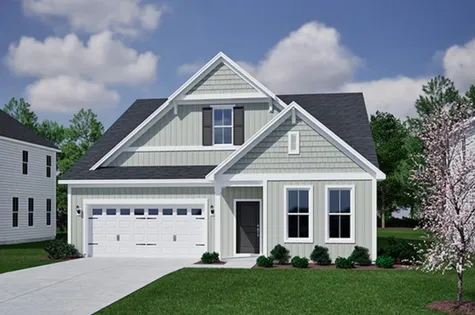
- CommunityRidgecrest at Midway
- Floor PlanHunter
- Homesite58
$439,000$0/mo
$0/moView Google Map2004 Creekview Drive | Anderson, SC
- 3Beds
- 2Baths
- 1,989Sqft
- 2-carGarage
- CommunityRidgecrest at Midway
- Floor PlanHunter
- Homesite58
Ready November 2026
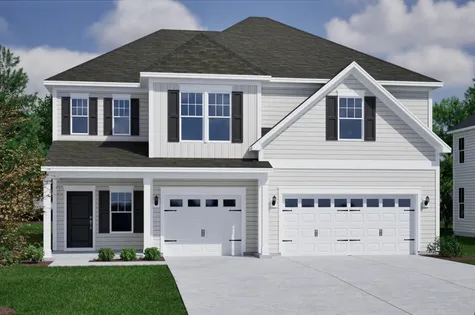
- CommunityRidgecrest at Midway
- Floor PlanWarwick II
- Homesite68
$519,000$0/mo
$0/moView Google Map3017 Oak Grove Lane | Anderson, SC
- 5Beds
- 4Baths
- 3,307Sqft
- 3-carGarage
- CommunityRidgecrest at Midway
- Floor PlanWarwick II
- Homesite68
Available Now
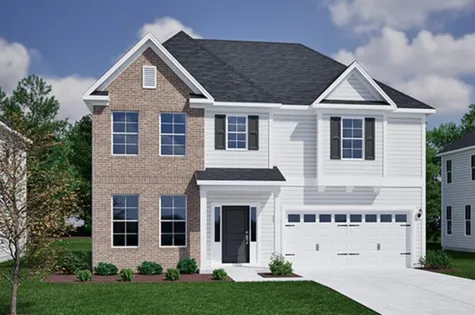
- CommunityRidgecrest at Midway
- Floor PlanKeowee
- Homesite79
$439,000$0/mo
$0/moView Google Map3004 Oak Grove Lane | Anderson, SC
- 3Beds
- 2.5Baths
- 2,611Sqft
- 2-carGarage
- CommunityRidgecrest at Midway
- Floor PlanKeowee
- Homesite79
Ready November 2026
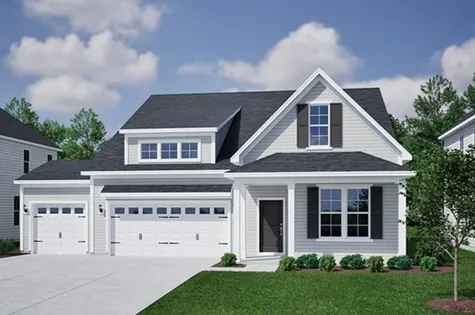
- CommunityRidgecrest at Midway
- Floor PlanHunter
- Homesite69
$429,000$0/mo
$0/moView Google Map3019 Oak Grove Lane | Anderson, SC
- 3Beds
- 2Baths
- 1,989Sqft
- 3-carGarage
- CommunityRidgecrest at Midway
- Floor PlanHunter
- Homesite69
Available Now