






- Raleigh / Durham
- Durham
- Ovation at Sweetbrier
- 1024 Greer Mill Grove

+ 1 Photos
- Beds4
- Baths3
- Sq Ft1,706
- Stories1
- Garage2-Car
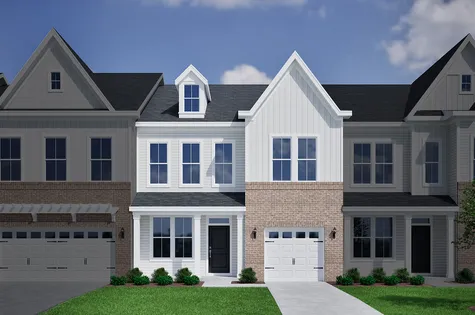
The Benson welcomes you home to the convenience of main-level living complemented by a spacious upstairs getaway. The heart of the home features a bright, open layout with a gourmet kitchen, island and large walk-in pantry that seamlessly flows into warm, welcoming great and dining areas. The rear primary suite designed for relaxation featuring a vaulted ceiling and en-suite bath featuring ceramic tile floors, a five foot tiled shower with bench seat, dual sinks, separate water closet and a linen closet for additional storage. Upstairs, a flexible fourth bedroom and full bath provide the perfect space for guests or a private retreat.
Step outdoors to savor golden sunsets on the rear covered porch or quiet mornings with a cup of coffee. Enjoy beautifully landscaped grounds, evenings around the fire pit, friendly matches on the pickleball courts, or unwind in the shimmering pool and relaxing hot tub.
At Ovation, each day brings something new—whether it’s lively clubhouse gatherings, a strategic game at the chess park, or peaceful moments surrounded by nature. With shopping, leading medical centers, Raleigh, and the airport just minutes away, convenience meets tranquility.
Ovation at Sweetbrier is more than a place to live—it’s where your ideal lifestyle comes to life. Discover your paradise and Come Live Your Sweet Life at Ovation!
Read More- Community: Ovation at Sweetbrier
- Floor Plan: Benson
- Homesite: 348
Ready May 2027
Request A Meeting
If you don’t see your preferred time, call 919-629-0778 and we’ll find a spot that works for you.
Specifications
- Address1024 Greer Mill Grove
- City, St, ZipDurham, NC 27703
- Bedrooms4
- Full Baths3
- Sq Ft1,706
- Price$452,615
- Estimated Completion DateReady May 2027
- CommunityOvation at Sweetbrier
- PlanBenson
- StatusUnder Construction
- Homesite348
- Garages2-Car
- Primary Bedroom LocationMain Floor
Map & Directions
Community Directions
From Doc Nichols Road:
-Turn into Ovation on to Grand Ovation Way.
-Proceed straight toward clubhouse.
-Turn right at stop sign on Bull City Bend.
-Take immediate left on Crested Commons.
-Turn into Ovation on to Grand Ovation Way.
-Proceed straight toward clubhouse.
-Turn right at stop sign on Bull City Bend.
-Take immediate left on Crested Commons.
Home Address
1024 Greer Mill Grove
Durham, NC 27703
Schools
Ovation at Sweetbrier Schools
*Schools can change without notice. Verify with the local school district.
More Homes in This Community
More HomesIn This Community

- CommunityOvation at Sweetbrier
- Floor PlanElliott
- Homesite371
$518,002 $0/mo
$0/mo
$0/moView Google Map2060 Bull City Bend | Durham, NC
- 4Beds
- 3Baths
- 2,183Sqft
- 2-carGarage
- CommunityOvation at Sweetbrier
- Floor PlanElliott
- Homesite371
Ready October 2026

- CommunityOvation at Sweetbrier
- Floor PlanDavis
- Homesite372
$480,667$0/mo
$0/moView Google Map2056 Bull City Bend | Durham, NC
- 3Beds
- 2Baths
- 1,690Sqft
- 2-carGarage
- CommunityOvation at Sweetbrier
- Floor PlanDavis
- Homesite372
Ready September 2026

- CommunityOvation at Sweetbrier
- Floor PlanHoward
- Homesite396
$470,538$0/mo
$0/moView Google Map2037 Bull City Bend | Durham, NC
- 4Beds
- 3Baths
- 1,721Sqft
- 2-carGarage
- CommunityOvation at Sweetbrier
- Floor PlanHoward
- Homesite396
Ready September 2026

- CommunityOvation at Sweetbrier
- Floor PlanElliott
- Homesite377
$517,383$0/mo
$0/moView Google Map2036 Bull City Bend | Durham, NC
- 4Beds
- 3Baths
- 2,183Sqft
- 2-carGarage
- CommunityOvation at Sweetbrier
- Floor PlanElliott
- Homesite377
Ready October 2026

- CommunityOvation at Sweetbrier
- Floor PlanHydrangea
- Homesite23
$410,000$0/mo
$0/moView Google Map1215 Bell Heather Road | Durham, NC
- 3Beds
- 2.5Baths
- 1,883Sqft
- 2-carGarage
- CommunityOvation at Sweetbrier
- Floor PlanHydrangea
- Homesite23
Available Now

- CommunityOvation at Sweetbrier
- Floor PlanHydrangea
- Homesite21
$395,000$0/mo
$0/moView Google Map1211 Bell Heather Road | Durham, NC
- 3Beds
- 2.5Baths
- 1,883Sqft
- 2-carGarage
- CommunityOvation at Sweetbrier
- Floor PlanHydrangea
- Homesite21
Ready September 2026

- CommunityOvation at Sweetbrier
- Floor PlanHyacinth
- Homesite22
$400,000$0/mo
$0/moView Google Map1213 Bell Heather Road | Durham, NC
- 4Beds
- 3.5Baths
- 2,096Sqft
- 1-carGarage
- CommunityOvation at Sweetbrier
- Floor PlanHyacinth
- Homesite22
Available Now

- CommunityOvation at Sweetbrier
- Floor PlanHyacinth
- Homesite20
$405,000$0/mo
$0/moView Google Map1209 Bell Heather Road | Durham, NC
- 3Beds
- 2.5Baths
- 2,096Sqft
- 1-carGarage
- CommunityOvation at Sweetbrier
- Floor PlanHyacinth
- Homesite20
Available Now

- CommunityOvation at Sweetbrier
- Floor PlanElliott
- Homesite380
$483,714$0/mo
$0/moView Google Map2024 Bull City Bend | Durham, NC
- 3Beds
- 2Baths
- 1,761Sqft
- 2-carGarage
- CommunityOvation at Sweetbrier
- Floor PlanElliott
- Homesite380
Ready October 2026
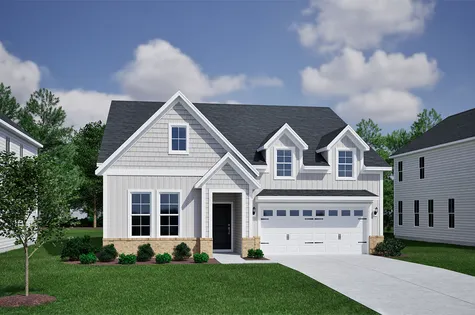
- CommunityOvation at Sweetbrier
- Floor PlanElliott
- Homesite383
$517,776$0/mo
$0/moView Google Map2012 Bull City Bend | Durham, NC
- 4Beds
- 3Baths
- 2,365Sqft
- 2-carGarage
- CommunityOvation at Sweetbrier
- Floor PlanElliott
- Homesite383
Ready October 2026

- CommunityOvation at Sweetbrier
- Floor PlanHunter
- Homesite384
$522,454$0/mo
$0/moView Google Map2008 Bull City Bend | Durham, NC
- 3Beds
- 2Baths
- 1,989Sqft
- 2-carGarage
- CommunityOvation at Sweetbrier
- Floor PlanHunter
- Homesite384
Ready October 2026

- CommunityOvation at Sweetbrier
- Floor PlanHunter
- Homesite355
$548,665$0/mo
$0/moView Google Map3221 Jessamine Street | Durham, NC
- 3Beds
- 3Baths
- 2,360Sqft
- 2-carGarage
- CommunityOvation at Sweetbrier
- Floor PlanHunter
- Homesite355
Ready November 2026

- CommunityOvation at Sweetbrier
- Floor PlanHunter
- Homesite359
$553,099$0/mo
$0/moView Google Map3237 Jessamine Street | Durham, NC
- 3Beds
- 3Baths
- 2,360Sqft
- 2-carGarage
- CommunityOvation at Sweetbrier
- Floor PlanHunter
- Homesite359
Ready November 2026

- CommunityOvation at Sweetbrier
- Floor PlanDavis
- Homesite353
$475,026$0/mo
$0/moView Google Map3213 Jessamine Street | Durham, NC
- 3Beds
- 2Baths
- 1,693Sqft
- 2-carGarage
- CommunityOvation at Sweetbrier
- Floor PlanDavis
- Homesite353
Ready October 2026

- CommunityOvation at Sweetbrier
- Floor PlanHyacinth
- Homesite14
$403,366$0/mo
$0/moView Google Map611 Lanceleaf Lane | Durham, NC
- 3Beds
- 2.5Baths
- 1,856Sqft
- 1-carGarage
- CommunityOvation at Sweetbrier
- Floor PlanHyacinth
- Homesite14
Ready October 2026

- CommunityOvation at Sweetbrier
- Floor PlanHyacinth
- Homesite15
$411,038$0/mo
$0/moView Google Map613 Lanceleaf Lane | Durham, NC
- 3Beds
- 2.5Baths
- 1,856Sqft
- 1-carGarage
- CommunityOvation at Sweetbrier
- Floor PlanHyacinth
- Homesite15
Ready October 2026

- CommunityOvation at Sweetbrier
- Floor PlanDavis
- Homesite385
$480,641$0/mo
$0/moView Google Map2004 Bull City Bend | Durham, NC
- 3Beds
- 2Baths
- 1,654Sqft
- 2-carGarage
- CommunityOvation at Sweetbrier
- Floor PlanDavis
- Homesite385
Ready October 2026

- CommunityOvation at Sweetbrier
- Floor PlanHyacinth
- Homesite26
$401,767$0/mo
$0/moView Google Map1221 Bell Heather Road | Durham, NC
- 3Beds
- 2.5Baths
- 1,856Sqft
- 1-carGarage
- CommunityOvation at Sweetbrier
- Floor PlanHyacinth
- Homesite26
Ready October 2026
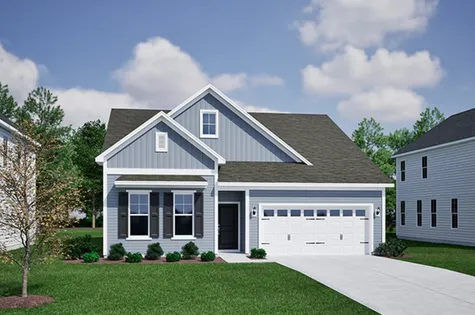
- CommunityOvation at Sweetbrier
- Floor PlanElliott
- Homesite210
$499,160$0/mo
$0/moView Google Map3232 Jessamine Street | Durham, NC
- 4Beds
- 3Baths
- 2,337Sqft
- 2-carGarage
- CommunityOvation at Sweetbrier
- Floor PlanElliott
- Homesite210
Ready December 2026
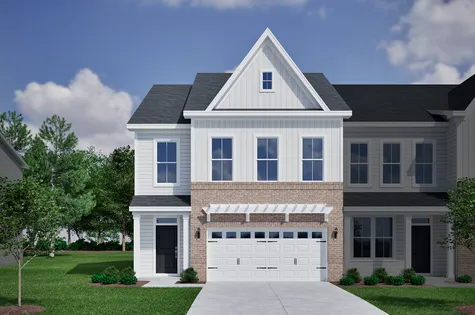
- CommunityOvation at Sweetbrier
- Floor PlanHydrangea
- Homesite9
$429,418$0/mo
$0/moView Google Map601 Lanceleaf Lane | Durham, NC
- 3Beds
- 2.5Baths
- 1,883Sqft
- 2-carGarage
- CommunityOvation at Sweetbrier
- Floor PlanHydrangea
- Homesite9
Ready November 2026
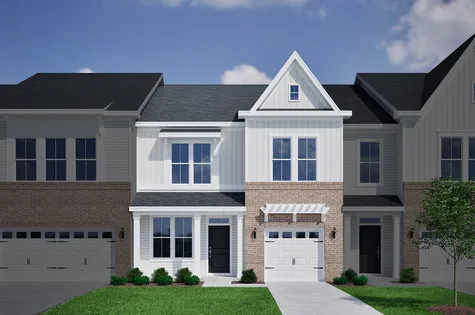
- CommunityOvation at Sweetbrier
- Floor PlanHyacinth
- Homesite11
$400,025$0/mo
$0/moView Google Map605 Lanceleaf Lane | Durham, NC
- 3Beds
- 2.5Baths
- 1,856Sqft
- 1-carGarage
- CommunityOvation at Sweetbrier
- Floor PlanHyacinth
- Homesite11
Ready November 2026
- CommunityOvation at Sweetbrier
- Floor PlanHyacinth
- Homesite10
$401,963$0/mo
$0/moView Google Map603 Lanceleaf Lane | Durham, NC
- 3Beds
- 2.5Baths
- 1,856Sqft
- 1-carGarage
- CommunityOvation at Sweetbrier
- Floor PlanHyacinth
- Homesite10
Ready November 2026

- CommunityOvation at Sweetbrier
- Floor PlanHydrangea
- Homesite12
$425,897$0/mo
$0/moView Google Map607 Lanceleaf Lane | Durham, NC
- 3Beds
- 2.5Baths
- 1,856Sqft
- 1-carGarage
- CommunityOvation at Sweetbrier
- Floor PlanHydrangea
- Homesite12
Ready November 2026

- CommunityOvation at Sweetbrier
- Floor PlanHyacinth
- Homesite25
$400,891$0/mo
$0/moView Google Map1219 Bell Heather Road | Durham, NC
- 3Beds
- 2.5Baths
- 1,856Sqft
- 1-carGarage
- CommunityOvation at Sweetbrier
- Floor PlanHyacinth
- Homesite25
Ready October 2026

- CommunityOvation at Sweetbrier
- Floor PlanHydrangea
- Homesite27
$424,992$0/mo
$0/moView Google Map1223 Bell Heather Road | Durham, NC
- 3Beds
- 2.5Baths
- 2,053Sqft
- 2-carGarage
- CommunityOvation at Sweetbrier
- Floor PlanHydrangea
- Homesite27
Ready October 2026

- CommunityOvation at Sweetbrier
- Floor PlanHydrangea
- Homesite13
$437,059$0/mo
$0/moView Google Map609 Lanceleaf Lane | Durham, NC
- 3Beds
- 2.5Baths
- 1,883Sqft
- 2-carGarage
- CommunityOvation at Sweetbrier
- Floor PlanHydrangea
- Homesite13
Ready October 2026

- CommunityOvation at Sweetbrier
- Floor PlanBenson
- Homesite589
$462,885$0/mo
$0/moView Google Map1000 Greer Mill Grove | Durham, NC
- 4Beds
- 3Baths
- 1,953Sqft
- 2-carGarage
- CommunityOvation at Sweetbrier
- Floor PlanBenson
- Homesite589
Ready April 2027

- CommunityOvation at Sweetbrier
- Floor PlanAdler
- Homesite584
$449,415$0/mo
$0/moView Google Map1018 Greer Mill Grove | Durham, NC
- 4Beds
- 3Baths
- 1,896Sqft
- 2-carGarage
- CommunityOvation at Sweetbrier
- Floor PlanAdler
- Homesite584
Ready May 2027

- CommunityOvation at Sweetbrier
- Floor PlanClark
- Homesite587
$467,170$0/mo
$0/moView Google Map1008 Greer Mill Grove | Durham, NC
- 3Beds
- 3Baths
- 1,978Sqft
- 2-carGarage
- CommunityOvation at Sweetbrier
- Floor PlanClark
- Homesite587
Ready April 2027

- CommunityOvation at Sweetbrier
- Floor PlanBenson
- Homesite348
$452,615$0/mo
$0/moView Google Map1024 Greer Mill Grove | Durham, NC
- 4Beds
- 3Baths
- 1,706Sqft
- 2-carGarage
- CommunityOvation at Sweetbrier
- Floor PlanBenson
- Homesite348
Ready May 2027

- CommunityOvation at Sweetbrier
- Floor PlanClark
- Homesite349
$473,320$0/mo
$0/moView Google Map1020 Greer Mill Grove | Durham, NC
- 3Beds
- 3.5Baths
- 1,944Sqft
- 2-carGarage
- CommunityOvation at Sweetbrier
- Floor PlanClark
- Homesite349
Ready May 2027