

- Raleigh / Durham
- Franklin County
- Golden Ridge
- 260 Buckthorn Drive
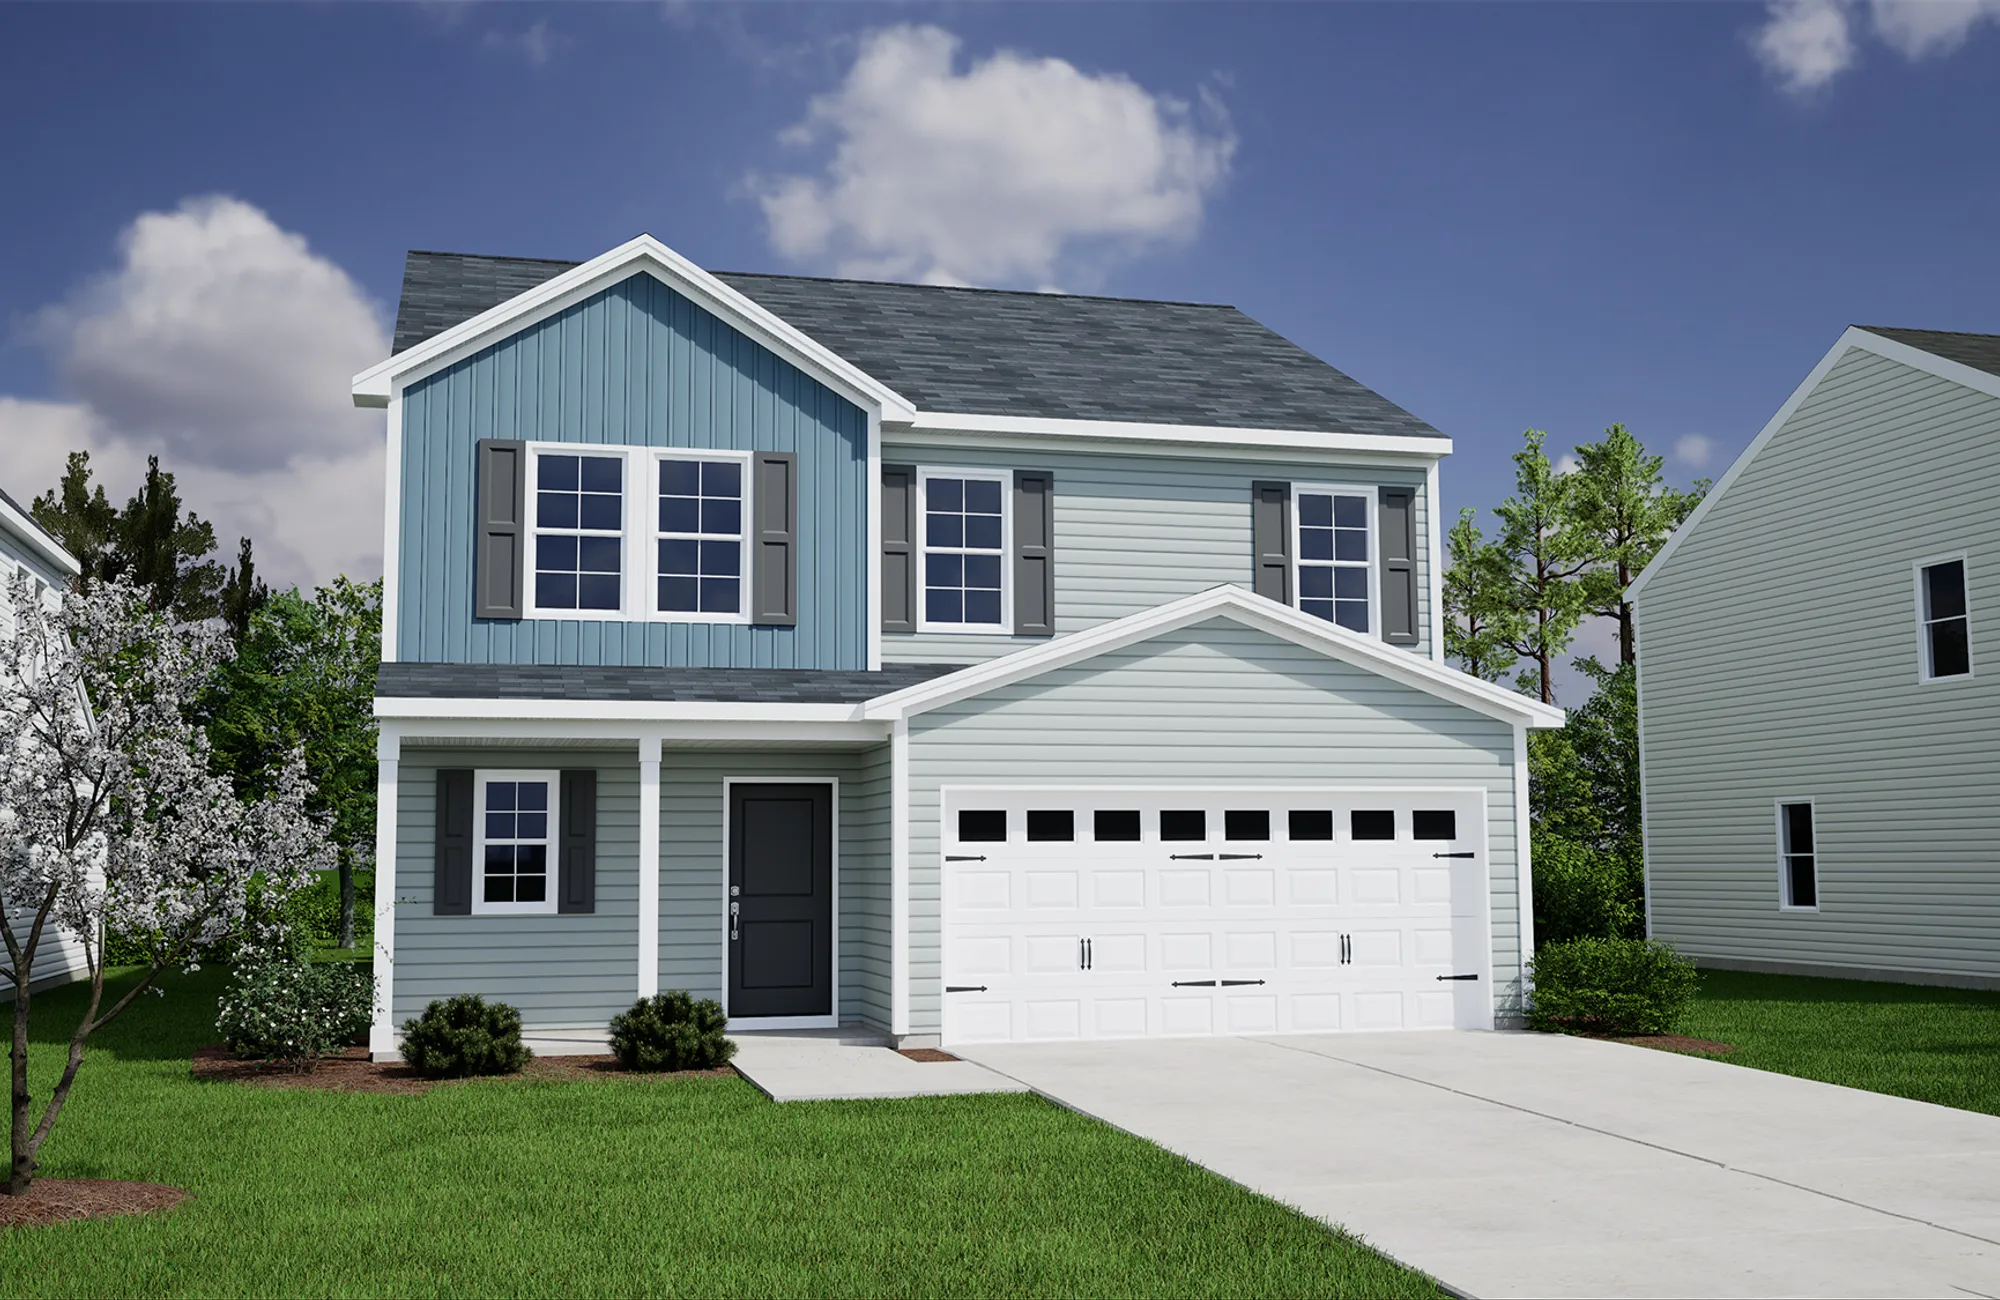
+ 1 Photos
- Beds4
- Baths3.5
- Sq Ft2,635
- Stories2
- Garage2-Car
USDA Eligible! Qualified buyers may be able to purchase with no down payment, making homeownership more attainable! TWO PRMIARY Suites- Luxury vinyl flooring throughout the main living space! First floor primary suite with vaulted ceiling, plush carpet, a large walk-in closet and a luxurious bath featuring a walk-in shower, custom cabinets, double vanity with quartz countertop, and linen closet! The spacious kitchen features a island with breakfast bar, custom cabinetry, quartz countertops, tile backsplash, stainless steel appliances, pendant lighting, and pantry! The large great room with access to the rear covered porch. Upstairs, there's a second PRIMARY suite with a tray celling, plush carpet and ensuite with a large walk-in closet, dual vanity, quartz countertops, walk-in shower and linen closet. There is also an open loft area and generously sized secondary bedrooms, all featuring spacious walk-in closets!
Read More- Community: Golden Ridge
- Floor Plan: Rutherford
- Homesite: 87
Ready November 2026
Request A Meeting
If you don’t see your preferred time, call 919-584-9449 and we’ll find a spot that works for you.
Floor Plan
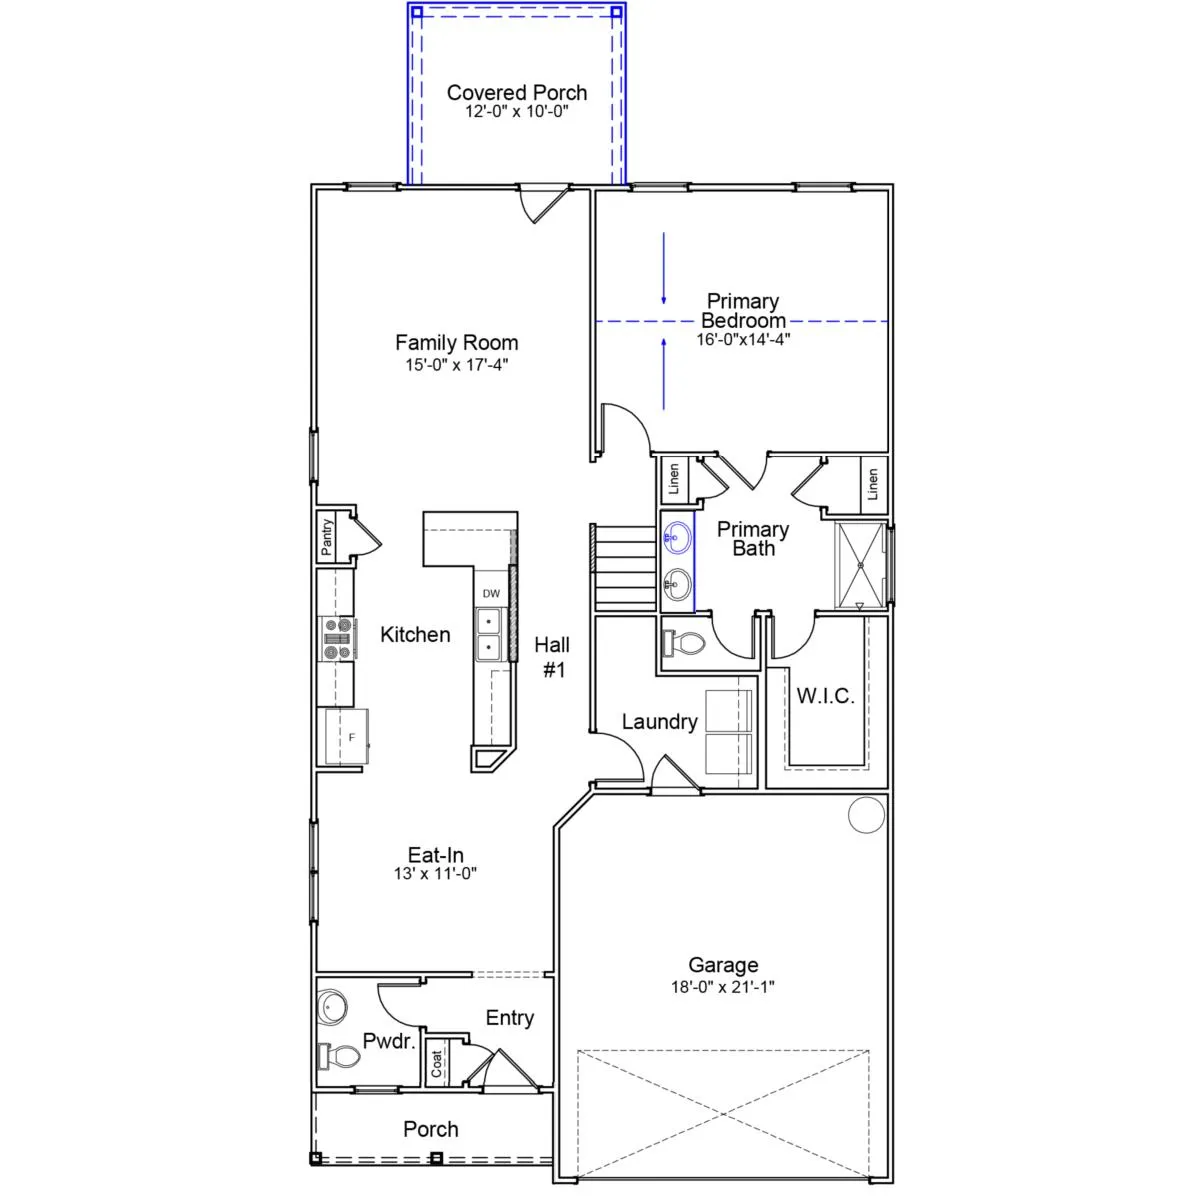
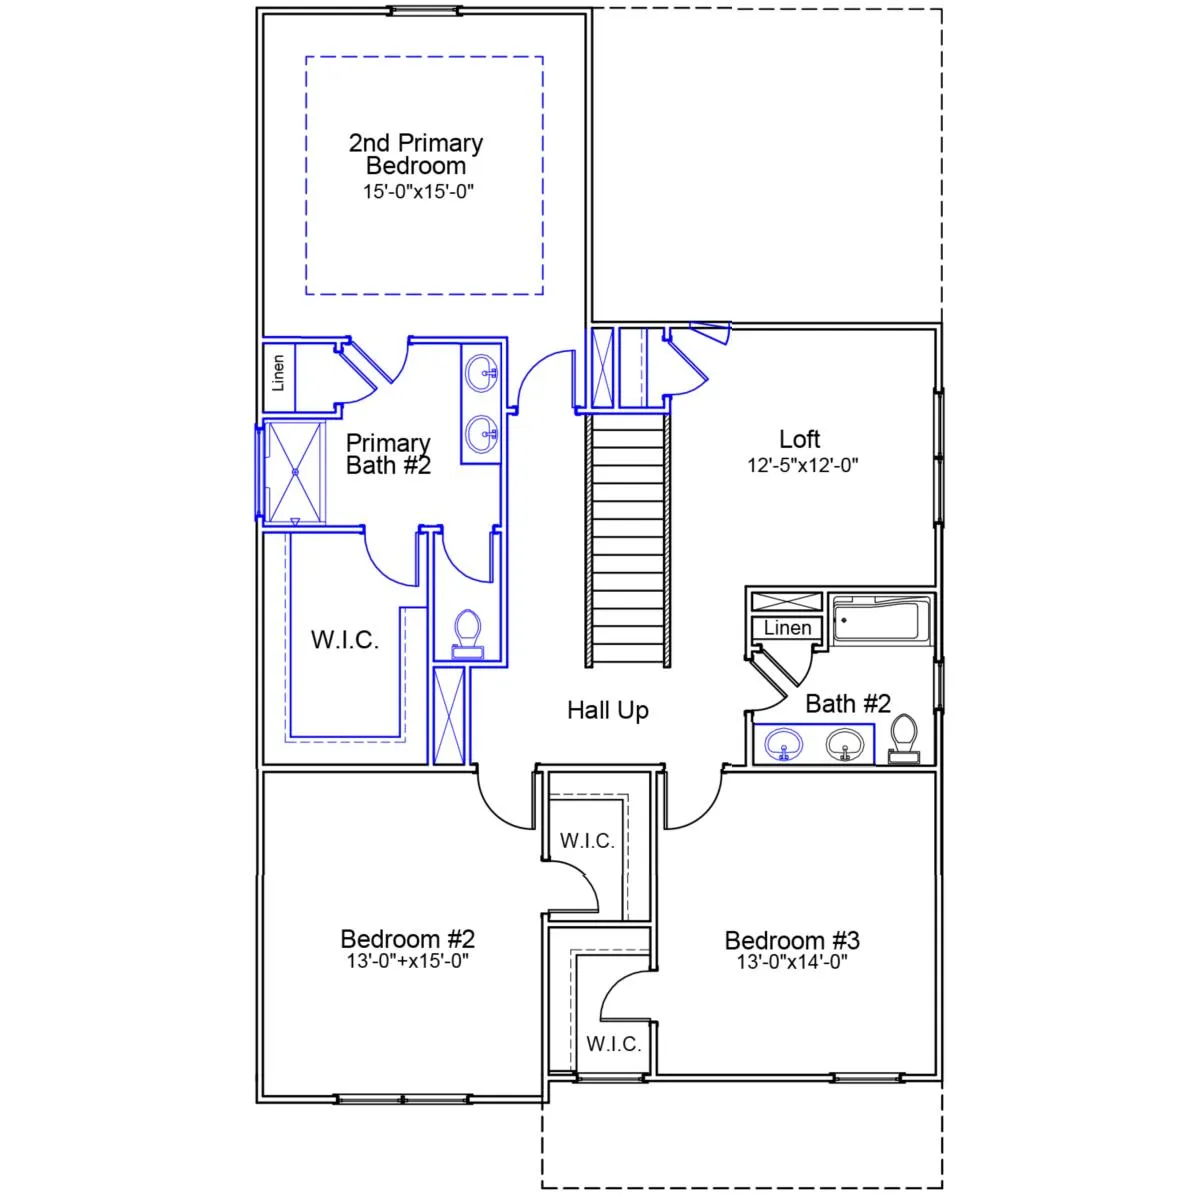
Specifications
- Address260 Buckthorn Drive
- City, St, ZipYoungsville, NC 27596
- Bedrooms4
- Full Baths3
- Half Baths1
- Sq Ft2,635
- Price$385,000
- Estimated Completion DateReady November 2026
- CommunityGolden Ridge
- PlanRutherford
- StatusUnder Construction
- Homesite87
- Garages2-Car
- Primary Bedroom LocationMain Floor
Map & Directions
Community Directions
- From Raleigh: take US-401 N/Louisburg Rd.
- Turn left onto Moores Pond Rd.
- Turn left onto Flat Rock Church Rd.
- Turn right onto Mays Crossroad Rd.
- Golden Ridge will be on the left.
Home Address
260 Buckthorn Drive
Youngsville, NC 27596
Schools
Golden Ridge Schools
- School Franklinton High School
- School Youngsville Elementary
*Schools can change without notice. Verify with the local school district.
More Homes in This Community
More HomesIn This Community


$365,000 $0/mo
$0/mo
$0/moView Google Map150 Buckthorn Drive | Youngsville, NC
- 5Beds
- 4Baths
- 2,519Sqft
- 3-carGarage
- CommunityGolden Ridge
- Floor PlanRussell
- Homesite47
Available Now

$264,000$0/mo
$0/moView Google Map265 Buckthorn Drive | Youngsville, NC
- 2Beds
- 2.5Baths
- 1,017Sqft
- 1-carGarage
- CommunityGolden Ridge
- Floor PlanAtkinson
- Homesite136
Available Now

$360,000$0/mo
$0/moView Google Map180 Buckthorn Drive | Youngsville, NC
- 4Beds
- 3Baths
- 2,519Sqft
- 2-carGarage
- CommunityGolden Ridge
- Floor PlanRussell
- Homesite79
Available Now

$345,000$0/mo
$0/moView Google Map240 Buckthorn Drive | Youngsville, NC
- 5Beds
- 3Baths
- 2,217Sqft
- 2-carGarage
- CommunityGolden Ridge
- Floor PlanMcDowell
- Homesite85
Available Now

- CommunityGolden Ridge
- Floor PlanGuilford
- Homesite130
$339,000$0/mo
$0/moView Google Map345 Buckthorn Drive | Youngsville, NC
- 4Beds
- 2.5Baths
- 1,772Sqft
- 2-carGarage
- CommunityGolden Ridge
- Floor PlanGuilford
- Homesite130
Ready November 2026

$365,000$0/mo
$0/moView Google Map235 Buckthorn Drive | Youngsville, NC
- 5Beds
- 3.5Baths
- 2,621Sqft
- 2-carGarage
- CommunityGolden Ridge
- Floor PlanRutherford
- Homesite139
Available Now

$394,000$0/mo
$0/moView Google Map155 Buckthorn Drive | Youngsville, NC
- 4Beds
- 3Baths
- 2,754Sqft
- 3-carGarage
- CommunityGolden Ridge
- Floor PlanRussell
- Homesite146
Available Now

$289,000$0/mo
$0/moView Google Map275 Buckthorn Drive | Youngsville, NC
- 3Beds
- 2.5Baths
- 1,369Sqft
- 1-carGarage
- CommunityGolden Ridge
- Floor PlanBarnwell
- Homesite135
Available Now

- CommunityGolden Ridge
- Floor PlanMeriwether
- Homesite88
$355,000$0/mo
$0/moView Google Map270 Buckthorn Drive | Youngsville, NC
- 4Beds
- 3Baths
- 2,241Sqft
- 2-carGarage
- CommunityGolden Ridge
- Floor PlanMeriwether
- Homesite88
Ready November 2026
- CommunityGolden Ridge
- Floor PlanRutherford
- Homesite87
$385,000$0/mo
$0/moView Google Map260 Buckthorn Drive | Youngsville, NC
- 4Beds
- 3.5Baths
- 2,635Sqft
- 2-carGarage
- CommunityGolden Ridge
- Floor PlanRutherford
- Homesite87
Ready November 2026

- CommunityGolden Ridge
- Floor PlanMeriwether
- Homesite86
$355,000$0/mo
$0/moView Google Map250 Buckthorn Drive | Youngsville, NC
- 4Beds
- 3Baths
- 2,223Sqft
- 2-carGarage
- CommunityGolden Ridge
- Floor PlanMeriwether
- Homesite86
Ready November 2026

- CommunityGolden Ridge
- Floor PlanGuilford
- Homesite89
$324,944$0/mo
$0/moView Google Map280 Buckthorn Drive | Youngsville, NC
- 4Beds
- 2.5Baths
- 1,772Sqft
- 2-carGarage
- CommunityGolden Ridge
- Floor PlanGuilford
- Homesite89
Ready January 2027

- CommunityGolden Ridge
- Floor PlanGuilford
- Homesite96
$334,901$0/mo
$0/moView Google Map360 Buckthorn Drive | Youngsville, NC
- 4Beds
- 2.5Baths
- 1,786Sqft
- 2-carGarage
- CommunityGolden Ridge
- Floor PlanGuilford
- Homesite96
Ready January 2027

- CommunityGolden Ridge
- Floor PlanLancaster
- Homesite137
$340,848$0/mo
$0/moView Google Map255 Buckthorn Drive | Youngsville, NC
- 4Beds
- 2.5Baths
- 2,152Sqft
- 2-carGarage
- CommunityGolden Ridge
- Floor PlanLancaster
- Homesite137
Ready December 2026

- CommunityGolden Ridge
- Floor PlanLancaster
- Homesite131
$342,848$0/mo
$0/moView Google Map335 Buckthorn Drive | Youngsville, NC
- 4Beds
- 2.5Baths
- 2,166Sqft
- 2-carGarage
- CommunityGolden Ridge
- Floor PlanLancaster
- Homesite131
Ready December 2026