

- Raleigh / Durham
- Franklin County
- Golden Ridge
- 275 Buckthorn Drive

as low as 4.25% (5.011% APR)***

+ 1 Photos
- Beds3
- Baths2.5
- Sq Ft1,369
- Stories2
- Garage1-Car
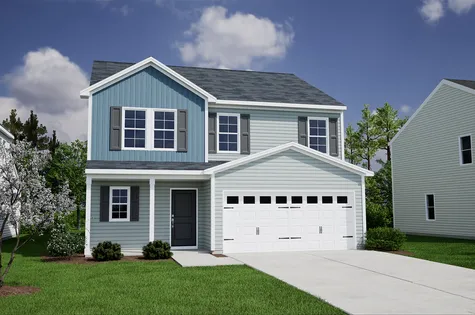
Luxury vinyl flooring throughout the entire first floor adds style and durability to the beautiful three-bedroom, two-story home! The open concept design showcases a spacious kitchen with custom cabinetry, quartz countertops, peninsula top - perfect for meal prep, casual dining, and entertaining! The light-filled great room offers ample space for relaxing and gathering with friends and family. Upstairs, you'll find the primary suite featuring it's own full bath with a five-foot walk-in shower, dual sink with quartz countertop, and a large walk-incloset! Two additional bedrooms, loft and full bath finish off the second floor! Step outside to enjoy the covered rear porch, an ideal space for morning coffee or evening unwinding. This thoughtfully designed home combines modern finishes, functional living space, and low-maintenance comfort in a wonderful package!
Read More- Community: Golden Ridge
- Floor Plan: Barnwell
- Homesite: 135
Available Now
Request A Meeting
If you don’t see your preferred time, call 919-584-9449 and we’ll find a spot that works for you.
Floor Plan


Specifications
- Address275 Buckthorn Drive
- City, St, ZipYoungsville, NC 27596
- Bedrooms3
- Full Baths2
- Half Baths1
- Sq Ft1,369
- Price$290,000
- Estimated Completion DateAvailable Now
- CommunityGolden Ridge
- PlanBarnwell
- StatusActive
- Homesite135
- Garages1-Car
- Primary Bedroom LocationUpstairs
Map & Directions
Community Directions
- From Raleigh: take US-401 N/Louisburg Rd.
- Turn left onto Moores Pond Rd.
- Turn left onto Flat Rock Church Rd.
- Turn right onto Mays Crossroad Rd.
- Golden Ridge will be on the left.
Home Address
275 Buckthorn Drive
Youngsville, NC 27596
Schools
Golden Ridge Schools
- School Franklinton High School
- School Youngsville Elementary
*Schools can change without notice. Verify with the local school district.
More Homes in This Community
More HomesIn This Community


$389,000 $0/mo
$0/mo
$0/moView Google Map160 Buckthorn Drive | Youngsville, NC
- 5Beds
- 3Baths
- 2,574Sqft
- 3-carGarage
- CommunityGolden Ridge
- Floor PlanTelfair
- Homesite46
Available Now

$370,000$0/mo
$0/moView Google Map150 Buckthorn Drive | Youngsville, NC
- 5Beds
- 4Baths
- 2,519Sqft
- 3-carGarage
- CommunityGolden Ridge
- Floor PlanRussell
- Homesite47
Available Now

$264,000$0/mo
$0/moView Google Map265 Buckthorn Drive | Youngsville, NC
- 2Beds
- 2.5Baths
- 1,017Sqft
- 1-carGarage
- CommunityGolden Ridge
- Floor PlanAtkinson
- Homesite136
Available Now

$365,000$0/mo
$0/moView Google Map180 Buckthorn Drive | Youngsville, NC
- 4Beds
- 3Baths
- 2,519Sqft
- 2-carGarage
- CommunityGolden Ridge
- Floor PlanRussell
- Homesite79
Available Now

$350,000$0/mo
$0/moView Google Map240 Buckthorn Drive | Youngsville, NC
- 5Beds
- 3Baths
- 2,217Sqft
- 2-carGarage
- CommunityGolden Ridge
- Floor PlanMcDowell
- Homesite85
Available Now

- CommunityGolden Ridge
- Floor PlanGuilford
- Homesite130
$339,000$0/mo
$0/moView Google Map345 Buckthorn Drive | Youngsville, NC
- 4Beds
- 2.5Baths
- 1,772Sqft
- 2-carGarage
- CommunityGolden Ridge
- Floor PlanGuilford
- Homesite130
Ready November 2026

$369,000$0/mo
$0/moView Google Map235 Buckthorn Drive | Youngsville, NC
- 5Beds
- 3.5Baths
- 2,621Sqft
- 2-carGarage
- CommunityGolden Ridge
- Floor PlanRutherford
- Homesite139
Available Now

$399,000$0/mo
$0/moView Google Map155 Buckthorn Drive | Youngsville, NC
- 4Beds
- 3Baths
- 2,754Sqft
- 3-carGarage
- CommunityGolden Ridge
- Floor PlanRussell
- Homesite146
Available Now

$389,000$0/mo
$0/moView Google Map225 Buckthorn Drive | Youngsville, NC
- 5Beds
- 3Baths
- 2,771Sqft
- 2-carGarage
- CommunityGolden Ridge
- Floor PlanTelfair
- Homesite140
Available Now

$290,000$0/mo
$0/moView Google Map275 Buckthorn Drive | Youngsville, NC
- 3Beds
- 2.5Baths
- 1,369Sqft
- 1-carGarage
- CommunityGolden Ridge
- Floor PlanBarnwell
- Homesite135
Available Now

- CommunityGolden Ridge
- Floor PlanMeriwether
- Homesite88
$355,000$0/mo
$0/moView Google Map270 Buckthorn Drive | Youngsville, NC
- 4Beds
- 3Baths
- 2,241Sqft
- 2-carGarage
- CommunityGolden Ridge
- Floor PlanMeriwether
- Homesite88
Ready November 2026
- CommunityGolden Ridge
- Floor PlanRutherford
- Homesite87
$385,000$0/mo
$0/moView Google Map260 Buckthorn Drive | Youngsville, NC
- 4Beds
- 3.5Baths
- 2,635Sqft
- 2-carGarage
- CommunityGolden Ridge
- Floor PlanRutherford
- Homesite87
Ready November 2026

- CommunityGolden Ridge
- Floor PlanMeriwether
- Homesite86
$358,562$0/mo
$0/moView Google Map250 Buckthorn Drive | Youngsville, NC
- 4Beds
- 3Baths
- 2,223Sqft
- 2-carGarage
- CommunityGolden Ridge
- Floor PlanMeriwether
- Homesite86
Ready November 2026

- CommunityGolden Ridge
- Floor PlanGuilford
- Homesite89
$324,944$0/mo
$0/moView Google Map280 Buckthorn Drive | Youngsville, NC
- 4Beds
- 2.5Baths
- 1,772Sqft
- 2-carGarage
- CommunityGolden Ridge
- Floor PlanGuilford
- Homesite89
Ready January 2027

- CommunityGolden Ridge
- Floor PlanGuilford
- Homesite96
$334,901$0/mo
$0/moView Google Map360 Buckthorn Drive | Youngsville, NC
- 4Beds
- 2.5Baths
- 1,786Sqft
- 2-carGarage
- CommunityGolden Ridge
- Floor PlanGuilford
- Homesite96
Ready January 2027