

- Bissett Landing
- Ford

+ 27 Photos
Ford
- Beds2-5
- Baths2-3.5
- Sq Ft1,383-1,902
- Stories1
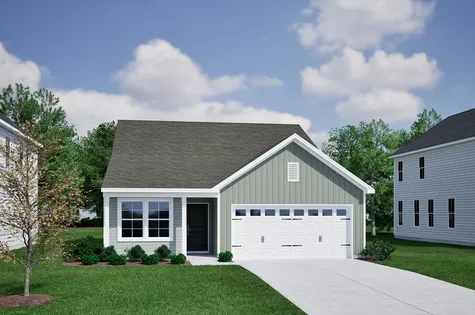
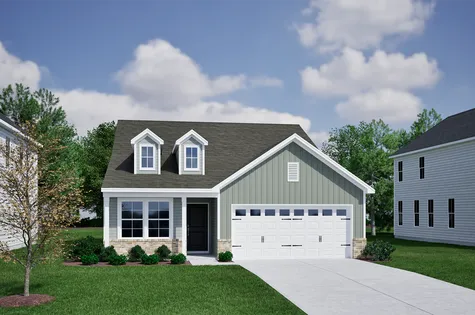
The Ford plan is a one-story home with three bedrooms and two bathrooms. Walk through the front door and continue into the open great room, kitchen, and eat-in. The kitchen features a spacious corner pantry with an island overlooking the great room. The primary suite features a large walk-in closet with passthrough access to the laundry room. Two secondary bedrooms and a shared bathroom are located at the front of the house. Options for this floor plan include a covered porch, alternate kitchen, vaulted ceiling in the primary suite, and more!
Read MorePlan Gallery
Plan Gallery





3D Tour
*Designer features and structural options not standard for this floor plan may be shown.
Floor Plan Options
Ford Plans Available Now

- CommunityThe Outpost
- Floor PlanFord
- Homesite220
New Price
$259,900 $0/mo
$0/mo
$0/mo$345,170
Save: $85,270
View Google Map504 Outpost Way | Statesboro, GA
- 3Beds
- 2Baths
- 1,707Sqft
- 2-carGarage
- CommunityThe Outpost
- Floor PlanFord
- Homesite220
Available Now


$374,900$0/mo
$0/moView Google Map110 Praline Road | Savannah, GA
- 3Beds
- 2Baths
- 1,707Sqft
- 2-carGarage
- CommunityThe Grove at Hopeton Landing
- Floor PlanFord
- Homesite78
Available Now

- CommunityThe Outpost
- Floor PlanFord
- Homesite222
New Price
$274,900$0/mo
$0/mo$324,257
Save: $49,357
View Google Map701 Riverton Lane | Statesboro, GA
- 3Beds
- 2Baths
- 1,383Sqft
- 2-carGarage
- CommunityThe Outpost
- Floor PlanFord
- Homesite222
Available Now
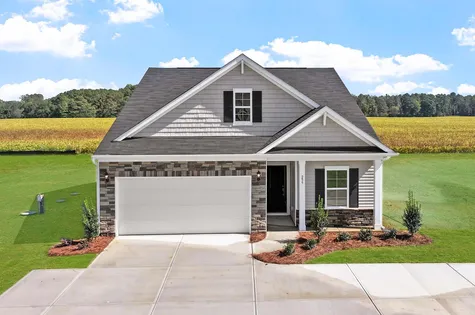
$288,000$0/mo
$0/moView Google Map299 Thomas Trail | Lillington, NC
- 3Beds
- 2Baths
- 1,400Sqft
- 2-carGarage
- CommunityLeander Lee Preserve
- Floor PlanFord
- Homesite15
Available Now

$354,900$0/mo
$0/moView Google Map119 Praline Road | Savannah, GA
- 3Beds
- 2Baths
- 1,383Sqft
- 2-carGarage
- CommunityThe Grove at Hopeton Landing
- Floor PlanFord
- Homesite10
Available Now

$278,900$0/mo
$0/moView Google Map177 Bolsin Court | Conway, SC
- 3Beds
- 2Baths
- 1,383Sqft
- 2-carGarage
- CommunityJordan Grove
- Floor PlanFord
- Homesite242
Available Now

$315,807$0/mo
$0/moView Google Map79 Bunker Hill Place | Angier, NC
- 3Beds
- 2Baths
- 1,383Sqft
- 2-carGarage
- CommunityCambridge Reserve
- Floor PlanFord
- Homesite53
Available Now
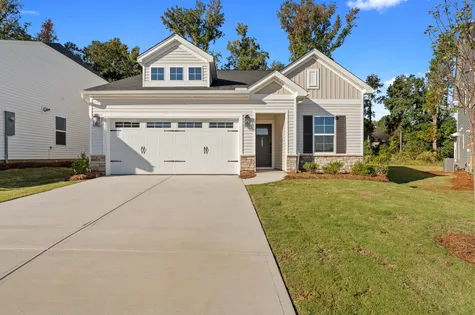
- CommunityLandmark Commons
- Floor PlanFord
- Homesite22
$302,000$0/mo
$0/moView Google Map7083 New Horizons Lane | Boiling Springs, SC
- 3Beds
- 2Baths
- 1,383Sqft
- 2-carGarage
- CommunityLandmark Commons
- Floor PlanFord
- Homesite22
Available Now
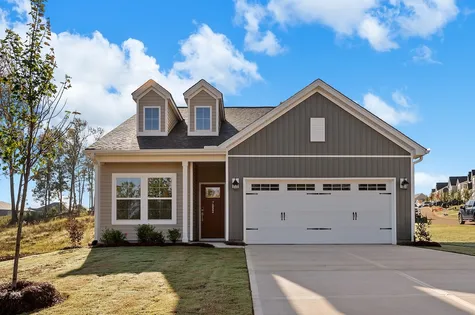
- CommunityLandmark Commons
- Floor PlanFord
- Homesite83
$295,000$0/mo
$0/moView Google Map7092 New Horizons Lane | Boiling Springs, SC
- 3Beds
- 2Baths
- 1,383Sqft
- 2-carGarage
- CommunityLandmark Commons
- Floor PlanFord
- Homesite83
Available Now


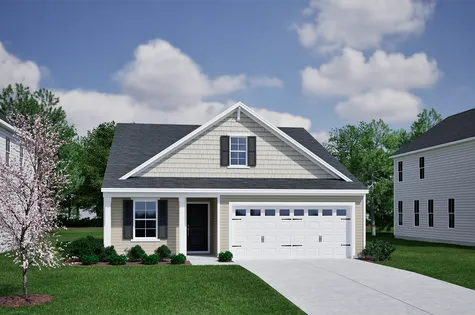
- CommunityHainer Place
- Floor PlanFord
- Homesite47
$294,900$0/mo
$0/moView Google Map1138 Hainer Place Drive | Conway, SC
- 3Beds
- 2Baths
- 1,500Sqft
- 2-carGarage
- CommunityHainer Place
- Floor PlanFord
- Homesite47
Ready November 2026


- CommunityHainer Place
- Floor PlanFord
- Homesite20
$332,900$0/mo
$0/moView Google Map3107 Mountaineer Lane | Conway, SC
- 4Beds
- 3Baths
- 1,902Sqft
- 2-carGarage
- CommunityHainer Place
- Floor PlanFord
- Homesite20
Ready December 2026

- CommunityGrange Mill
- Floor PlanFord
- Homesite7
$289,031$0/mo
$0/moView Google Map116 Zinnia Row | Statesboro, GA
- 3Beds
- 2Baths
- 1,383Sqft
- 2-carGarage
- CommunityGrange Mill
- Floor PlanFord
- Homesite7
Ready January 2027
- CommunityRich Square
- Floor PlanFord
- Homesite127
$359,900$0/mo
$0/moView Google Map3473 Whaley Way NW | Ash, NC
- 3Beds
- 2Baths
- 1,677Sqft
- 2-carGarage
- CommunityRich Square
- Floor PlanFord
- Homesite127
Ready January 2027


- CommunityRich Square
- Floor PlanFord
- Homesite136
$379,946$0/mo
$0/moView Google Map3437 Whaley Way NW | Ash, NC
- 3Beds
- 2Baths
- 1,707Sqft
- 3-carGarage
- CommunityRich Square
- Floor PlanFord
- Homesite136
Ready February 2027
Build The Ford In These Communities
Specifications
- Plan NameFord
- Bedroom Range2-5
- Bathroom Range2-3.5
- Sq Ft Range1,383-1,902
- CommunityBissett Landing
- Primary Bedroom LocationMain Floor