

- Beaufort, SC / Savannah
- Statesboro
- Grange Mill

+ 76 Photos
Save up to $23,500 on Select Homes with use of our Lender Partner!
Resort-Style Amenities, Peaceful Setting, & Unbeatable Access to Everything Statesboro has to Offer.
Grange Mill is a new community in the heart of Statesboro, GA. Featuring homes ranging from 1,148 to 2,443 square feet, Grange Mill provides a variety of spacious floor plans designed to fit every lifestyle. Residents enjoy resort-style amenities, including a sparkling pool, playground, and cozy fire pit, ideal for gathering with neighbors or unwinding after a long day. With 300+ homesites, this vibrant neighborhood offers both room to grow and a true sense of community. Located just minutes from Georgia Southern University and downtown Statesboro, Grange Mill delivers easy access to shopping, dining, entertainment, and campus life, all while maintaining a relaxed, residential feel.
Read More- 2 - 6Beds
- 2 - 3.5Baths
- 1,148 - 2,515SQ FT
Photo Gallery
Community Photo Gallery


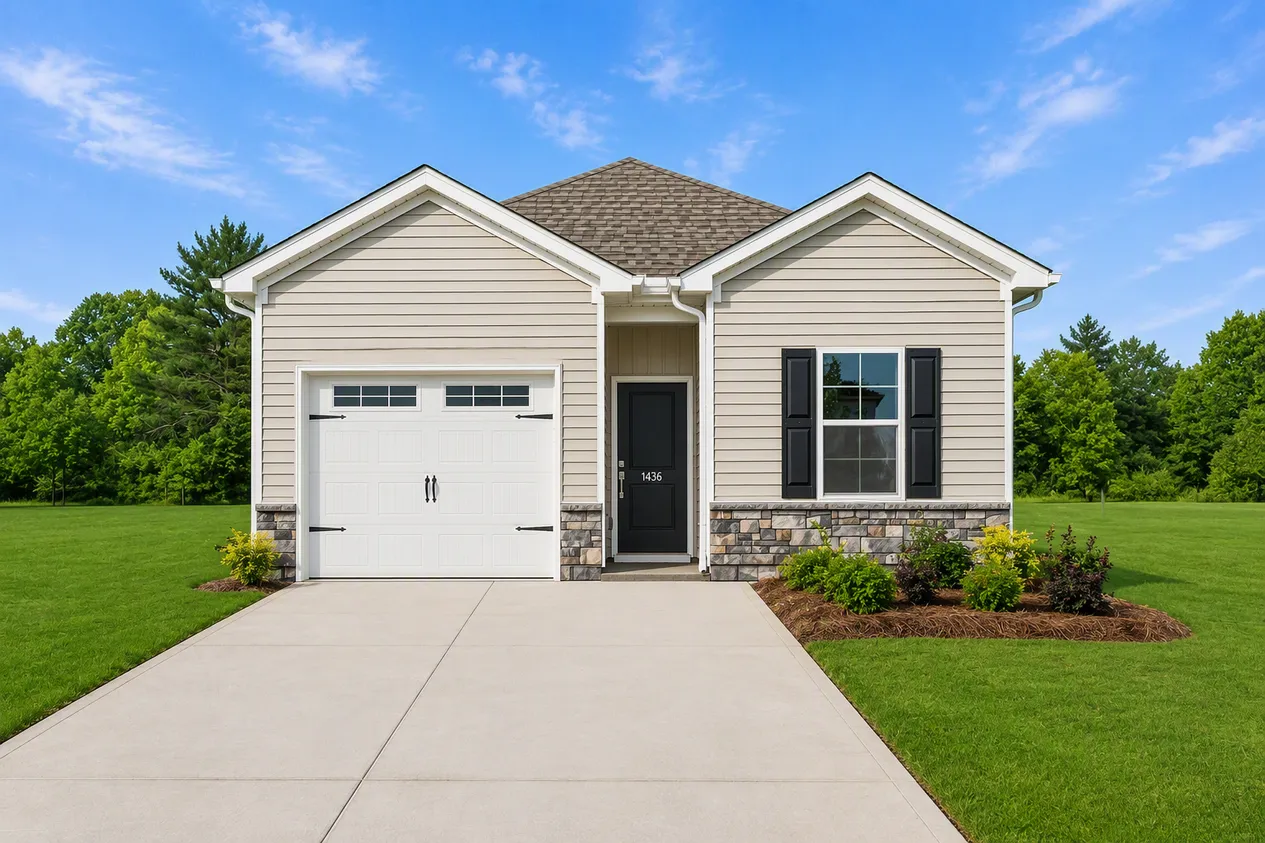


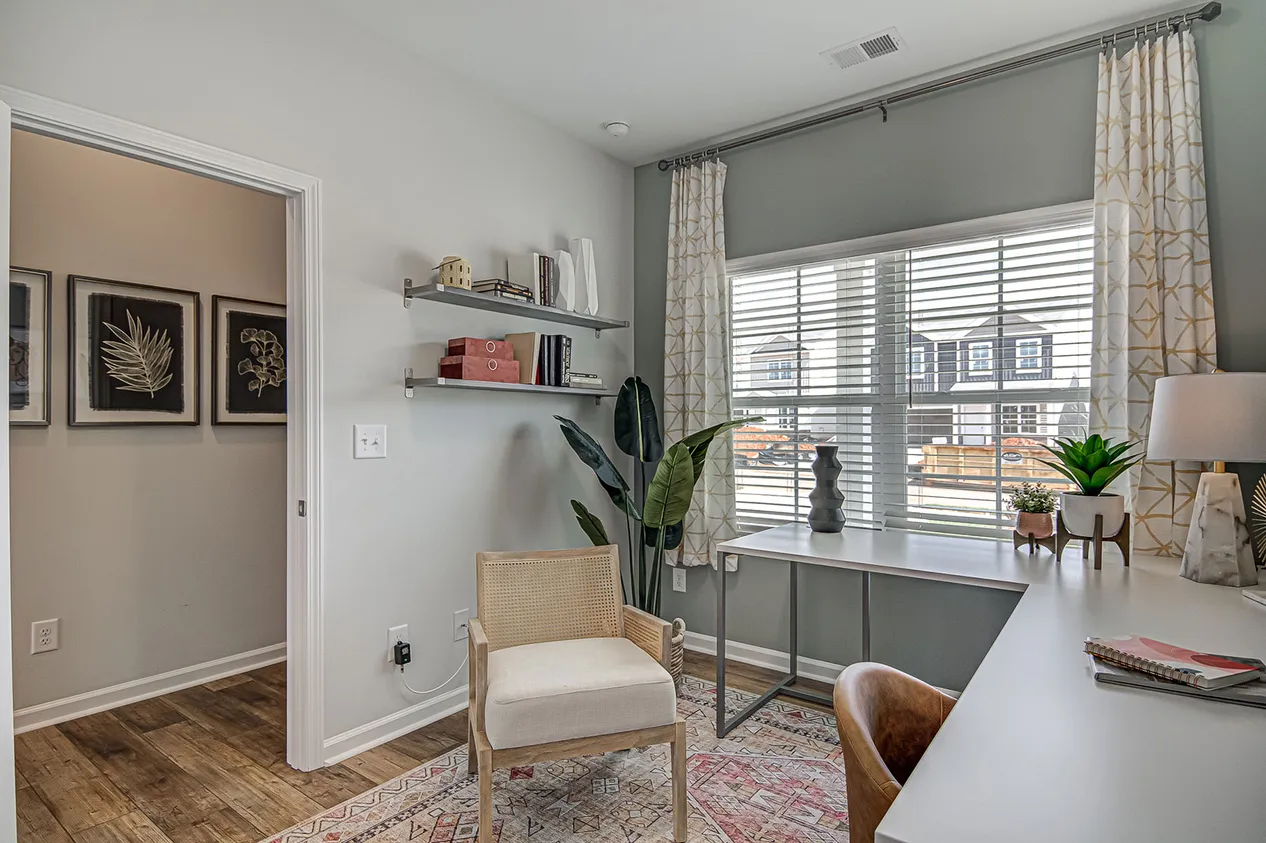


New Homes for Sale
 Share
Share
+ 6 Photos
- CommunityGrange Mill
- Floor PlanBaker
- Homesite2
$256,103 $0/mo
$0/mo
$0/mo- 3Beds
- 2Baths
- 1,148Sqft
- 1-carGarage
- CommunityGrange Mill
- Floor PlanBaker
- Homesite2
Ready December 2026

+ 6 Photos
- CommunityGrange Mill
- Floor PlanGuilford
- Homesite3
$307,952$0/mo
$0/mo- 4Beds
- 2Baths
- 1,772Sqft
- 2-carGarage
- CommunityGrange Mill
- Floor PlanGuilford
- Homesite3
Ready December 2026

+ 10 Photos
- CommunityGrange Mill
- Floor PlanHighland
- Homesite9
$324,423$0/mo
$0/mo- 4Beds
- 2Baths
- 1,818Sqft
- 2-carGarage
- CommunityGrange Mill
- Floor PlanHighland
- Homesite9
Ready January 2027

+ 2 Photos
- CommunityGrange Mill
- Floor PlanFord
- Homesite7
$289,031$0/mo
$0/mo- 3Beds
- 2Baths
- 1,383Sqft
- 2-carGarage
- CommunityGrange Mill
- Floor PlanFord
- Homesite7
Ready January 2027
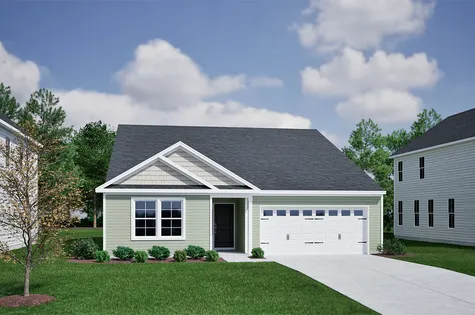
+ 10 Photos
- CommunityGrange Mill
- Floor PlanGwinnett II
- Homesite43
$316,243$0/mo
$0/mo- 3Beds
- 2Baths
- 1,927Sqft
- 2-carGarage
- CommunityGrange Mill
- Floor PlanGwinnett II
- Homesite43
Ready January 2027
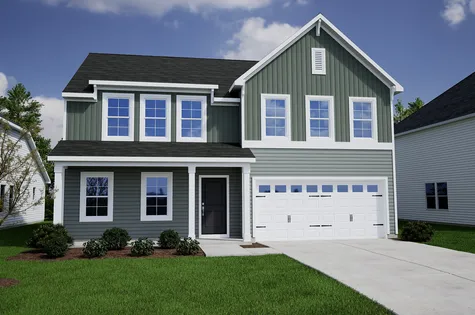
- CommunityGrange Mill
- Floor PlanMcDowell
- Homesite8
$328,553$0/mo
$0/mo- 4Beds
- 2.5Baths
- 2,255Sqft
- 2-carGarage
- CommunityGrange Mill
- Floor PlanMcDowell
- Homesite8
Ready February 2027
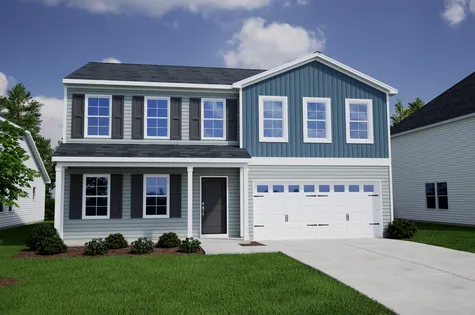
+ 18 Photos
- CommunityGrange Mill
- Floor PlanMcDowell
- Homesite44
$321,981$0/mo
$0/mo- 4Beds
- 2.5Baths
- 2,236Sqft
- 2-carGarage
- CommunityGrange Mill
- Floor PlanMcDowell
- Homesite44
Ready February 2027
- CommunityGrange Mill
- Floor PlanBaker
- Homesite2
$256,103$0/mo
$0/moView Google Map106 Zinnia Row | Statesboro, GA
- 3Beds
- 2Baths
- 1,148Sqft
- 1-carGarage
- CommunityGrange Mill
- Floor PlanBaker
- Homesite2
Ready December 2026
- CommunityGrange Mill
- Floor PlanGuilford
- Homesite3
$307,952$0/mo
$0/moView Google Map108 Zinnia Row | Statesboro, GA
- 4Beds
- 2Baths
- 1,772Sqft
- 2-carGarage
- CommunityGrange Mill
- Floor PlanGuilford
- Homesite3
Ready December 2026
- CommunityGrange Mill
- Floor PlanHighland
- Homesite9
$324,423$0/mo
$0/moView Google Map120 Zinnia Row | Statesboro, GA
- 4Beds
- 2Baths
- 1,818Sqft
- 2-carGarage
- CommunityGrange Mill
- Floor PlanHighland
- Homesite9
Ready January 2027
- CommunityGrange Mill
- Floor PlanFord
- Homesite7
$289,031$0/mo
$0/moView Google Map116 Zinnia Row | Statesboro, GA
- 3Beds
- 2Baths
- 1,383Sqft
- 2-carGarage
- CommunityGrange Mill
- Floor PlanFord
- Homesite7
Ready January 2027
- CommunityGrange Mill
- Floor PlanGwinnett II
- Homesite43
$316,243$0/mo
$0/moView Google Map117 Zinnia Row | Statesboro, GA
- 3Beds
- 2Baths
- 1,927Sqft
- 2-carGarage
- CommunityGrange Mill
- Floor PlanGwinnett II
- Homesite43
Ready January 2027
- CommunityGrange Mill
- Floor PlanMcDowell
- Homesite8
$328,553$0/mo
$0/moView Google Map118 Zinnia Row | Statesboro, GA
- 4Beds
- 2.5Baths
- 2,255Sqft
- 2-carGarage
- CommunityGrange Mill
- Floor PlanMcDowell
- Homesite8
Ready February 2027
- CommunityGrange Mill
- Floor PlanMcDowell
- Homesite44
$321,981$0/mo
$0/moView Google Map119 Zinnia Row | Statesboro, GA
- 4Beds
- 2.5Baths
- 2,236Sqft
- 2-carGarage
- CommunityGrange Mill
- Floor PlanMcDowell
- Homesite44
Ready February 2027
There are currently 1 additional homes that are actively under construction. Check back often as more homes are available for sale weekly!
New Homes For Sale are homes available for immediate sale or occupancy based on posted estimated completion date.
Under Construction Homes are new homes that have been started but not yet available for purchase. Each week, select homes will transition from Under Construction to New Homes For Sale.
Available Floor Plans


Interactive Site Map
Grange Mill Included Features
Community Amenities
Covered Patio
Firepit
Playground
Pool
Schools
Grange Mill Schools
- School Sallie Zetterower Elementary
- School Langston Chapel Middle
- School Statesboro High
*Schools can change without notice. Verify with the local school district.
Points of Interest
 Grocery Store
Hospital
Museum
Park
Restaurant
School
Shopping Mall
University
Zoo
Map & Directions
Community Directions
- From I-16: turn right onto GA-67 N.
- Drive 10 miles, and turn right onto Burkhalter Rd.
- Grange Mill will be on the right.
By Appointment Only | Schedule Today! 912-616-5608