

- Beaufort, SC / Savannah
- Statesboro
- Grange Mill
- 106 Zinnia Row

+ 6 Photos
- Beds3
- Baths2
- Sq Ft1,148
- Stories1
- Garage1-Car
The Baker is a charming one-story floor plan ideal for entertaining small groups and cozy family nights. The inviting kitchen boasts stainless steel appliances, granite countertops, white cabinetry, and a convenient breakfast bar that's perfect for casual meals, morning coffee, and gathering with loved ones. The primary bedroom is a private retreat, complete with a large walk-in closet and an en-suite bathroom with dual vanities and a five-foot shower. Two additional bedrooms offer flexibility for guests, a home office, or hobbies. Whether you're just starting out, downsizing, or looking for easy single-story living, the Baker is ready to welcome you home.
Read More- Community: Grange Mill
- Floor Plan: Baker
- Homesite: 2
Ready December 2026
Photo Gallery
Home Photo Gallery


Floor Plan

Specifications
- Address106 Zinnia Row
- City, St, ZipStatesboro, GA 30458
- Bedrooms3
- Full Baths2
- Sq Ft1,148
- Price$256,103
- Estimated Completion DateReady December 2026
- CommunityGrange Mill
- PlanBaker
- StatusUnder Construction
- Homesite2
- Garages1-Car
- Primary Bedroom LocationMain Floor
Map & Directions
Community Directions
- From I-16: turn right onto GA-67 N.
- Drive 10 miles, and turn right onto Burkhalter Rd.
- Grange Mill will be on the right.
By Appointment Only | Schedule Today! 912-616-5608
Home Address
106 Zinnia Row
Statesboro, GA 30458
Schools
Grange Mill Schools
- School Sallie Zetterower Elementary
- School Langston Chapel Middle
- School Statesboro High
*Schools can change without notice. Verify with the local school district.
More Homes in This Community
More HomesIn This Community

- CommunityGrange Mill
- Floor PlanBaker
- Homesite2
$256,103 $0/mo
$0/mo
$0/moView Google Map106 Zinnia Row | Statesboro, GA
- 3Beds
- 2Baths
- 1,148Sqft
- 1-carGarage
- CommunityGrange Mill
- Floor PlanBaker
- Homesite2
Ready December 2026

- CommunityGrange Mill
- Floor PlanGuilford
- Homesite3
$307,952$0/mo
$0/moView Google Map108 Zinnia Row | Statesboro, GA
- 4Beds
- 2Baths
- 1,772Sqft
- 2-carGarage
- CommunityGrange Mill
- Floor PlanGuilford
- Homesite3
Ready December 2026

- CommunityGrange Mill
- Floor PlanHighland
- Homesite9
$324,423$0/mo
$0/moView Google Map120 Zinnia Row | Statesboro, GA
- 4Beds
- 2Baths
- 1,818Sqft
- 2-carGarage
- CommunityGrange Mill
- Floor PlanHighland
- Homesite9
Ready January 2027

- CommunityGrange Mill
- Floor PlanFord
- Homesite7
$289,031$0/mo
$0/moView Google Map116 Zinnia Row | Statesboro, GA
- 3Beds
- 2Baths
- 1,383Sqft
- 2-carGarage
- CommunityGrange Mill
- Floor PlanFord
- Homesite7
Ready January 2027
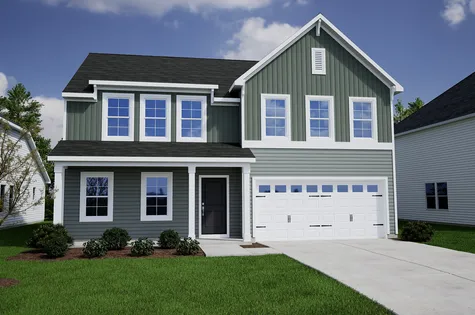
- CommunityGrange Mill
- Floor PlanMcDowell
- Homesite8
$328,553$0/mo
$0/moView Google Map118 Zinnia Row | Statesboro, GA
- 4Beds
- 2.5Baths
- 2,255Sqft
- 2-carGarage
- CommunityGrange Mill
- Floor PlanMcDowell
- Homesite8
Ready February 2027
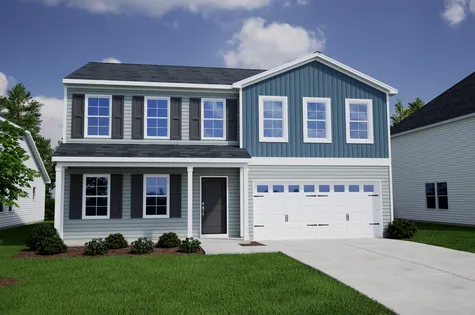
- CommunityGrange Mill
- Floor PlanMcDowell
- Homesite44
$321,981$0/mo
$0/moView Google Map119 Zinnia Row | Statesboro, GA
- 4Beds
- 2.5Baths
- 2,236Sqft
- 2-carGarage
- CommunityGrange Mill
- Floor PlanMcDowell
- Homesite44
Ready February 2027
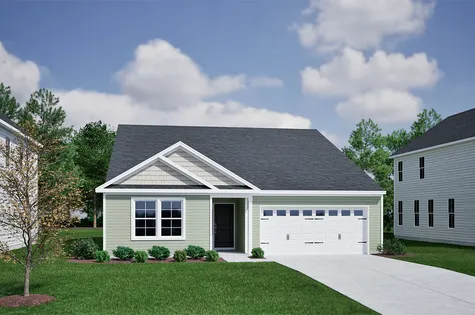
- CommunityGrange Mill
- Floor PlanGwinnett II
- Homesite43
$316,243$0/mo
$0/moView Google Map117 Zinnia Row | Statesboro, GA
- 3Beds
- 2Baths
- 1,927Sqft
- 2-carGarage
- CommunityGrange Mill
- Floor PlanGwinnett II
- Homesite43
Ready January 2027