

- Beaufort, SC / Savannah
- Statesboro
- Grange Mill
- 114 Zinnia Row

+ 6 Photos
- Beds3
- Baths2
- Sq Ft1,643
- Stories1
- Garage2-Car
The Decatur is a well-crafted one-story home featuring three bedrooms and two bathrooms, offering both comfort and functionality. Two secondary bedrooms are conveniently located at the front of the home, providing privacy and flexibility for guests or a home office. The spacious great room is connected to the dining area and kitchen—ideal for everyday living and entertaining. The kitchen is well-appointed with a central island and breakfast bar, along with a generous walk-in pantry for ample storage. Just off the kitchen, you’ll find the garage entry, a coat closet, and a dedicated laundry room neatly tucked away for added convenience. The private primary suite is located off the main living area and features a large walk-in closet, and dual vanities and linen closets. This home truly offers the best of comfort and convenience!
Read More- Community: Grange Mill
- Floor Plan: Decatur
- Homesite: 6
Ready February 2027
Photo Gallery
Home Photo Gallery


Specifications
- Address114 Zinnia Row
- City, St, ZipStatesboro, GA 30458
- Bedrooms3
- Full Baths2
- Sq Ft1,643
- Price$296,871
- Estimated Completion DateReady February 2027
- CommunityGrange Mill
- PlanDecatur
- StatusUnder Construction
- Homesite6
- Garages2-Car
- Primary Bedroom LocationMain Floor
Map & Directions
Community Directions
- From I-16: turn right onto GA-67 N.
- Drive 10 miles, and turn right onto Burkhalter Rd.
- Grange Mill will be on the right.
By Appointment Only | Schedule Today! 912-616-5608
Home Address
114 Zinnia Row
Statesboro, GA 30458
Schools
Grange Mill Schools
- School Sallie Zetterower Elementary
- School Langston Chapel Middle
- School Statesboro High
*Schools can change without notice. Verify with the local school district.
More Homes in This Community
More HomesIn This Community

- CommunityGrange Mill
- Floor PlanBaker
- Homesite2
$256,103 $0/mo
$0/mo
$0/moView Google Map106 Zinnia Row | Statesboro, GA
- 3Beds
- 2Baths
- 1,148Sqft
- 1-carGarage
- CommunityGrange Mill
- Floor PlanBaker
- Homesite2
Ready December 2026

- CommunityGrange Mill
- Floor PlanGuilford
- Homesite3
$307,952$0/mo
$0/moView Google Map108 Zinnia Row | Statesboro, GA
- 4Beds
- 2Baths
- 1,772Sqft
- 2-carGarage
- CommunityGrange Mill
- Floor PlanGuilford
- Homesite3
Ready December 2026

- CommunityGrange Mill
- Floor PlanHighland
- Homesite9
$324,423$0/mo
$0/moView Google Map120 Zinnia Row | Statesboro, GA
- 4Beds
- 2Baths
- 1,818Sqft
- 2-carGarage
- CommunityGrange Mill
- Floor PlanHighland
- Homesite9
Ready January 2027

- CommunityGrange Mill
- Floor PlanFord
- Homesite7
$289,031$0/mo
$0/moView Google Map116 Zinnia Row | Statesboro, GA
- 3Beds
- 2Baths
- 1,383Sqft
- 2-carGarage
- CommunityGrange Mill
- Floor PlanFord
- Homesite7
Ready January 2027
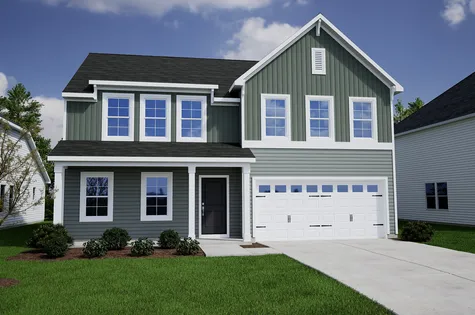
- CommunityGrange Mill
- Floor PlanMcDowell
- Homesite8
$328,553$0/mo
$0/moView Google Map118 Zinnia Row | Statesboro, GA
- 4Beds
- 2.5Baths
- 2,255Sqft
- 2-carGarage
- CommunityGrange Mill
- Floor PlanMcDowell
- Homesite8
Ready February 2027
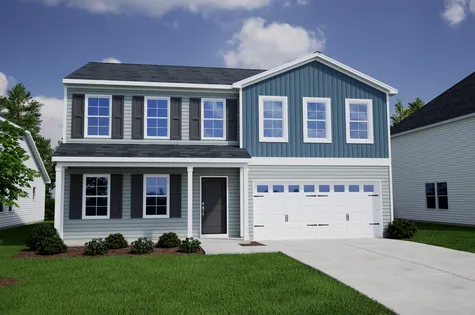
- CommunityGrange Mill
- Floor PlanMcDowell
- Homesite44
$321,981$0/mo
$0/moView Google Map119 Zinnia Row | Statesboro, GA
- 4Beds
- 2.5Baths
- 2,236Sqft
- 2-carGarage
- CommunityGrange Mill
- Floor PlanMcDowell
- Homesite44
Ready February 2027
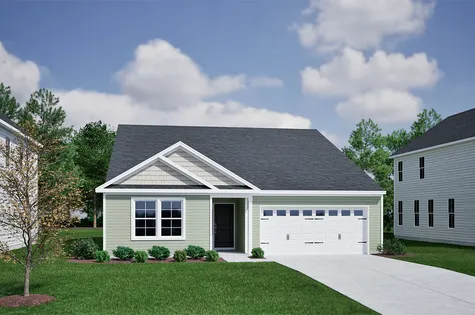
- CommunityGrange Mill
- Floor PlanGwinnett II
- Homesite43
$316,243$0/mo
$0/moView Google Map117 Zinnia Row | Statesboro, GA
- 3Beds
- 2Baths
- 1,927Sqft
- 2-carGarage
- CommunityGrange Mill
- Floor PlanGwinnett II
- Homesite43
Ready January 2027

- CommunityGrange Mill
- Floor PlanDecatur
- Homesite6
$296,871$0/mo
$0/moView Google Map114 Zinnia Row | Statesboro, GA
- 3Beds
- 2Baths
- 1,643Sqft
- 2-carGarage
- CommunityGrange Mill
- Floor PlanDecatur
- Homesite6
Ready February 2027