

- Beaufort, SC / Savannah
- Statesboro
- Grange Mill
- 108 Zinnia Row

+ 6 Photos
- Beds4
- Baths2
- Sq Ft1,772
- Stories2
- Garage2-Car
The Guilford is a thoughtfully designed two-story home with flexible living spaces and modern features throughout. Just off the entry, a versatile flex space offers endless possibilities as a home office, formal dining room, playroom, or study area. The heart of the home is the spacious kitchen, complete with granite countertops, stylish gray cabinetry, stainless steel appliances, and ample counter space for everyday living and entertaining. The kitchen flows seamlessly into the main living area, creating an inviting open-concept layout. Upstairs, you'll find a cozy loft that provides the perfect spot for a second living area, media room, or homework station. The generous bedrooms offer comfort and privacy, while the primary suite serves as a relaxing retreat. With its smart design and versatile spaces, the Guilford is a home that adapts beautifully to your lifestyle.
Read More- Community: Grange Mill
- Floor Plan: Guilford
- Homesite: 3
Ready December 2026
Photo Gallery
Home Photo Gallery


Floor Plan


Specifications
- Address108 Zinnia Row
- City, St, ZipStatesboro, GA 30458
- Bedrooms4
- Full Baths2
- Sq Ft1,772
- Price$307,952
- Estimated Completion DateReady December 2026
- CommunityGrange Mill
- PlanGuilford
- StatusUnder Construction
- Homesite3
- Garages2-Car
- Primary Bedroom LocationUpstairs
Map & Directions
Community Directions
- From I-16: turn right onto GA-67 N.
- Drive 10 miles, and turn right onto Burkhalter Rd.
- Grange Mill will be on the right.
By Appointment Only | Schedule Today! 912-616-5608
Home Address
108 Zinnia Row
Statesboro, GA 30458
Schools
Grange Mill Schools
- School Sallie Zetterower Elementary
- School Langston Chapel Middle
- School Statesboro High
*Schools can change without notice. Verify with the local school district.
More Homes in This Community
More HomesIn This Community

- CommunityGrange Mill
- Floor PlanBaker
- Homesite2
$256,103 $0/mo
$0/mo
$0/moView Google Map106 Zinnia Row | Statesboro, GA
- 3Beds
- 2Baths
- 1,148Sqft
- 1-carGarage
- CommunityGrange Mill
- Floor PlanBaker
- Homesite2
Ready December 2026

- CommunityGrange Mill
- Floor PlanGuilford
- Homesite3
$307,952$0/mo
$0/moView Google Map108 Zinnia Row | Statesboro, GA
- 4Beds
- 2Baths
- 1,772Sqft
- 2-carGarage
- CommunityGrange Mill
- Floor PlanGuilford
- Homesite3
Ready December 2026

- CommunityGrange Mill
- Floor PlanHighland
- Homesite9
$324,423$0/mo
$0/moView Google Map120 Zinnia Row | Statesboro, GA
- 4Beds
- 2Baths
- 1,818Sqft
- 2-carGarage
- CommunityGrange Mill
- Floor PlanHighland
- Homesite9
Ready January 2027

- CommunityGrange Mill
- Floor PlanFord
- Homesite7
$289,031$0/mo
$0/moView Google Map116 Zinnia Row | Statesboro, GA
- 3Beds
- 2Baths
- 1,383Sqft
- 2-carGarage
- CommunityGrange Mill
- Floor PlanFord
- Homesite7
Ready January 2027
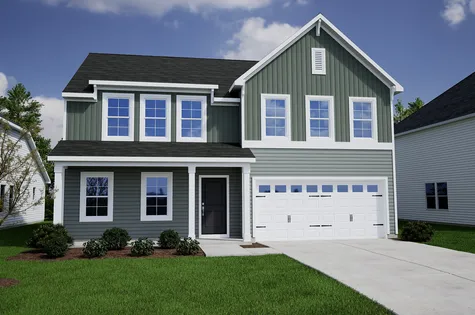
- CommunityGrange Mill
- Floor PlanMcDowell
- Homesite8
$328,553$0/mo
$0/moView Google Map118 Zinnia Row | Statesboro, GA
- 4Beds
- 2.5Baths
- 2,255Sqft
- 2-carGarage
- CommunityGrange Mill
- Floor PlanMcDowell
- Homesite8
Ready February 2027
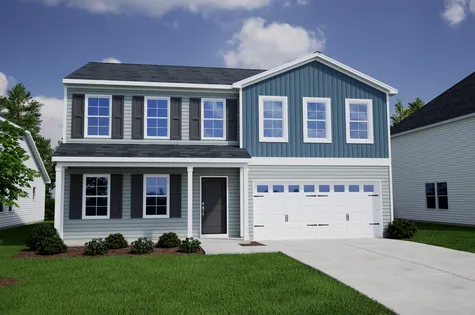
- CommunityGrange Mill
- Floor PlanMcDowell
- Homesite44
$321,981$0/mo
$0/moView Google Map119 Zinnia Row | Statesboro, GA
- 4Beds
- 2.5Baths
- 2,236Sqft
- 2-carGarage
- CommunityGrange Mill
- Floor PlanMcDowell
- Homesite44
Ready February 2027
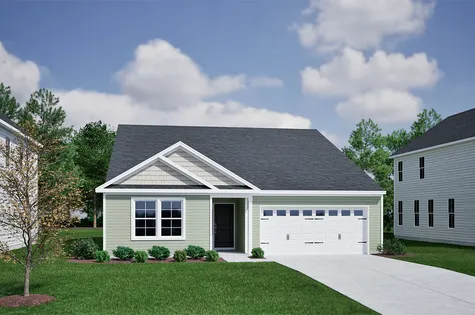
- CommunityGrange Mill
- Floor PlanGwinnett II
- Homesite43
$316,243$0/mo
$0/moView Google Map117 Zinnia Row | Statesboro, GA
- 3Beds
- 2Baths
- 1,927Sqft
- 2-carGarage
- CommunityGrange Mill
- Floor PlanGwinnett II
- Homesite43
Ready January 2027