

+ 29 Photos
Cumberland
- Beds3-4
- Baths2-3
- Sq Ft2,020-2,400
- Stories1
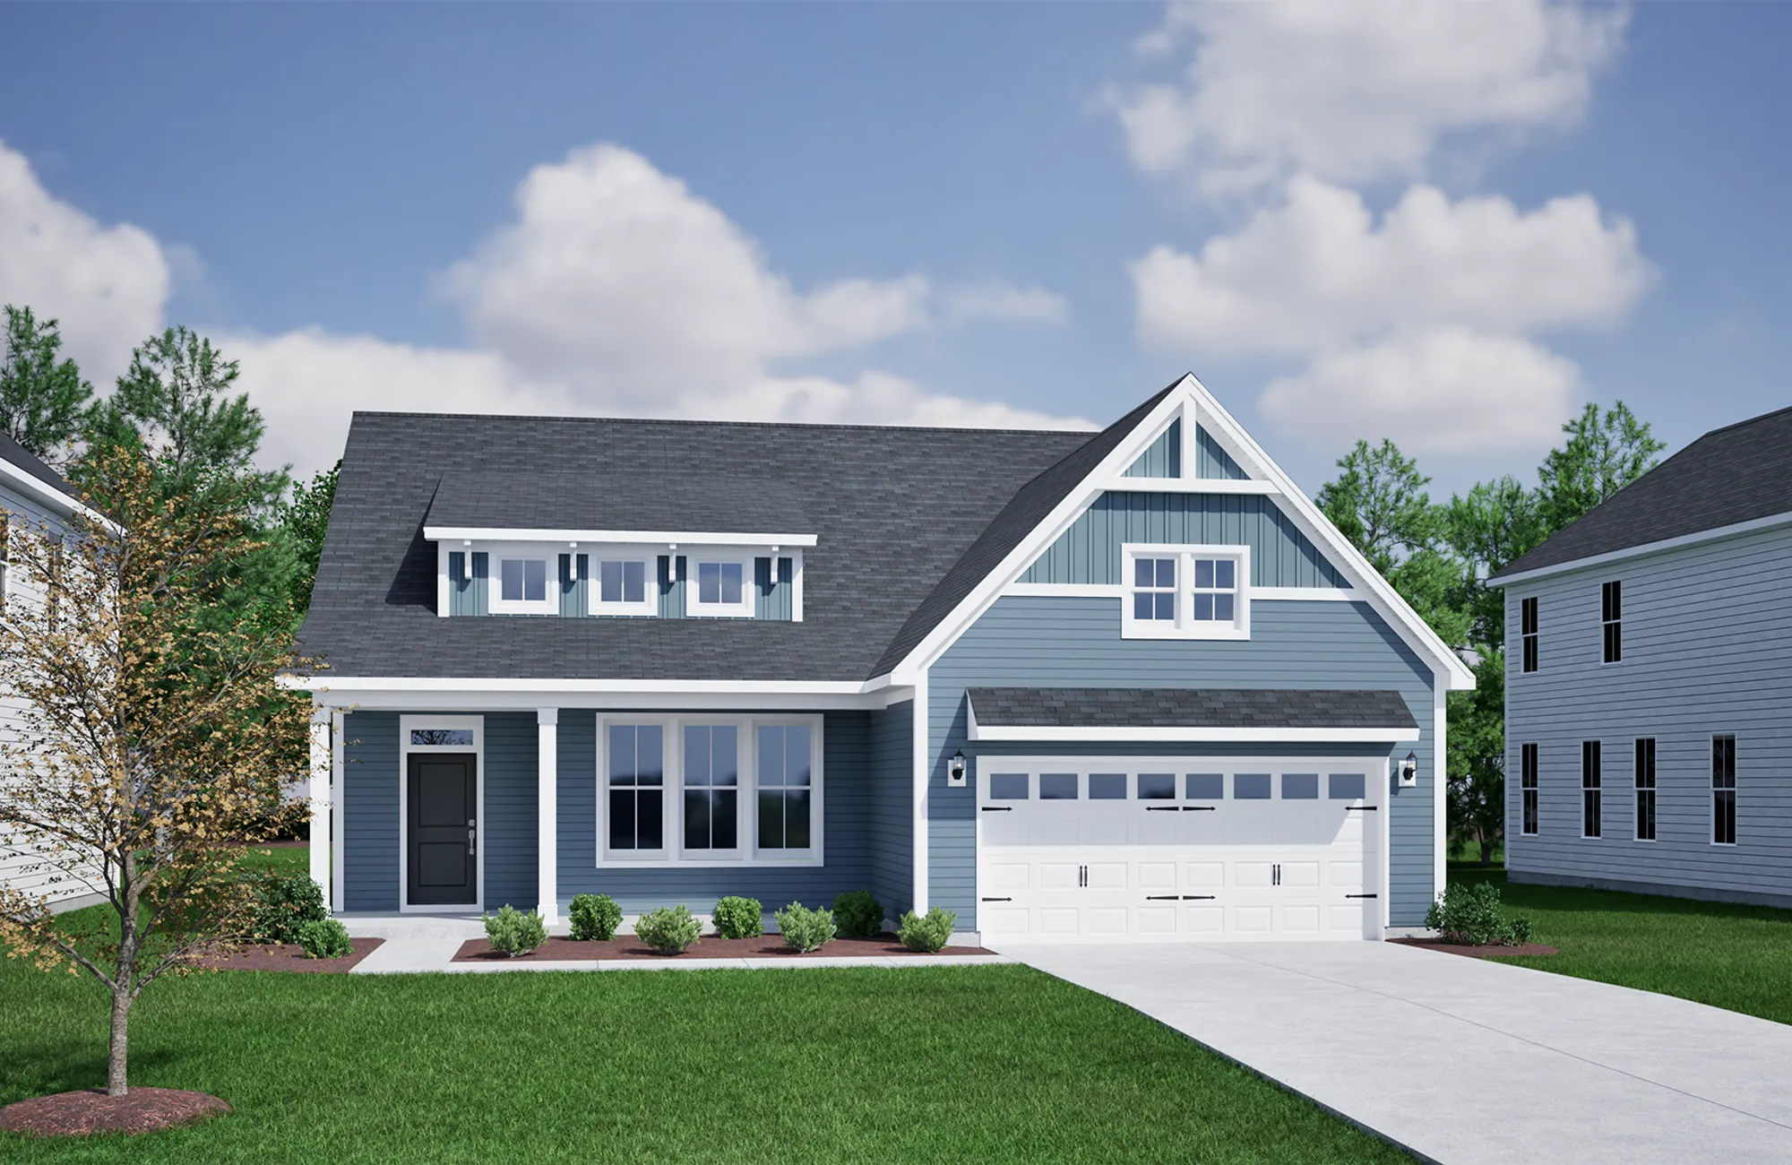
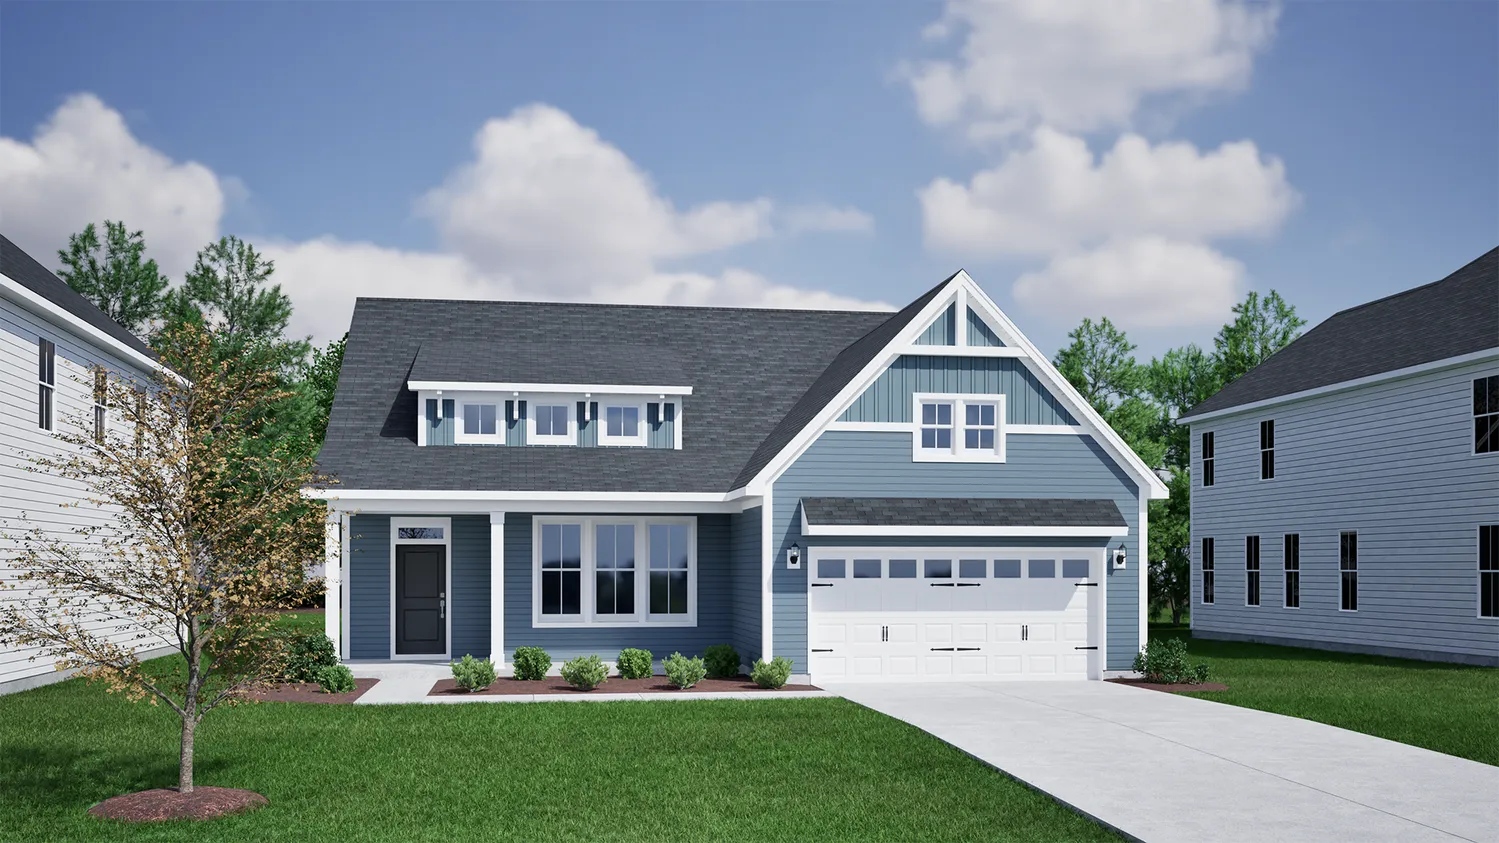
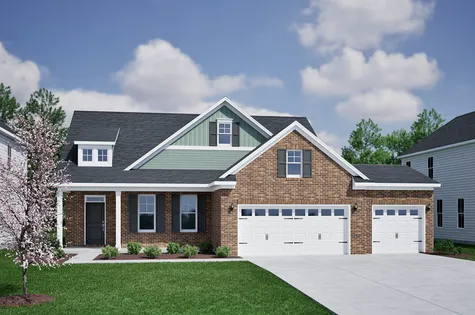
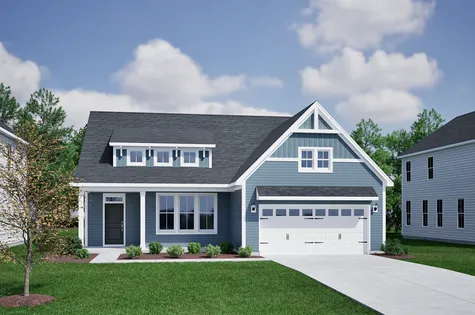
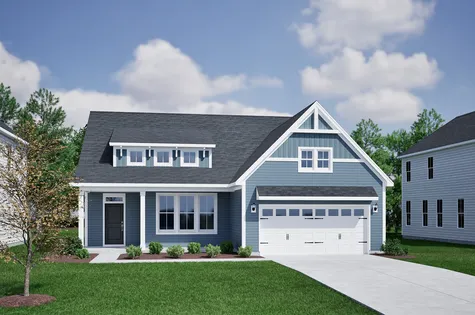
The Cumberland is a one-story home with three bedrooms and two baths. Upon entering the home you are greeted by the open concept great room, eat-in, and kitchen. The great room offers an optional boxed ceiling and fireplace with or without built-ins. The primary suite features a private bath with various tub and shower combinations and a large walk-in closet with an optional laundry room passthrough. Behind the kitchen, two secondary bedrooms share a full bath that would also be used for guests. The flex room can be converted into an office with double doors, a formal dining room with coffered ceiling, or a fourth bedroom. At the garage entry, you can add a bench and cubbies. An optional second floor can be added to include a bonus room with or without a half bath, a large guest suite, or a loft with a smaller bedroom and full bath.
Read MorePlan Gallery
Plan Gallery
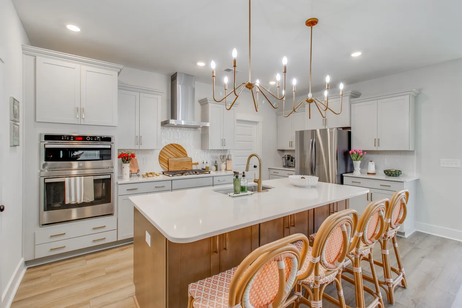
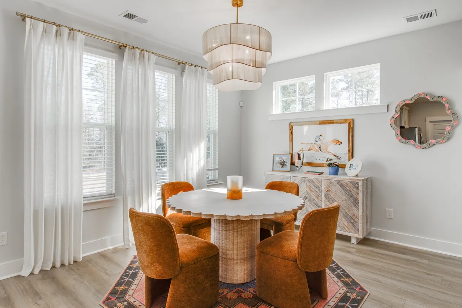
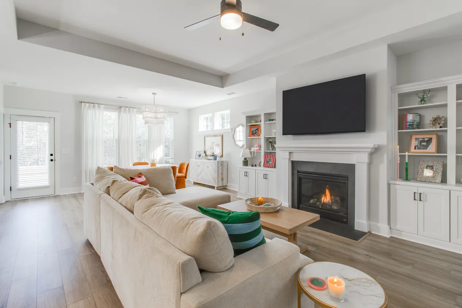
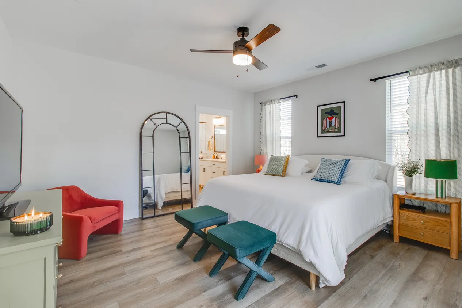
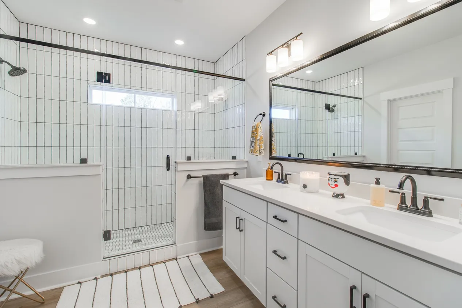
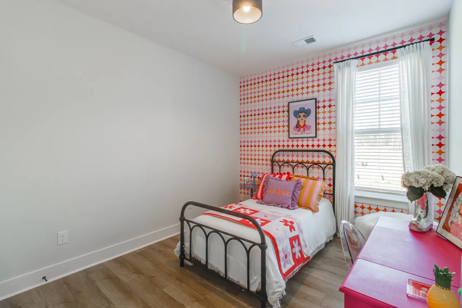
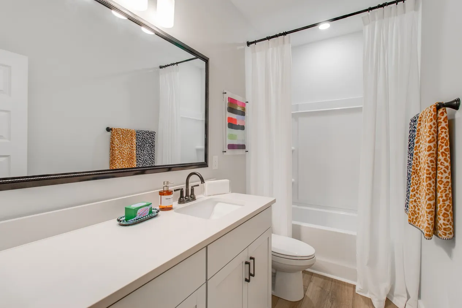
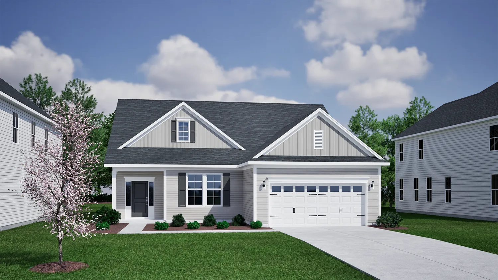
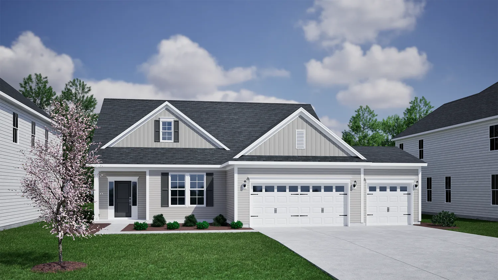
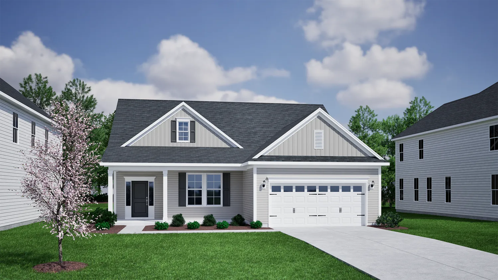
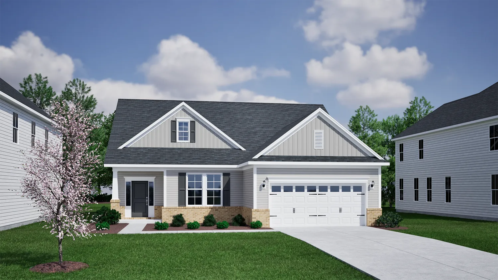
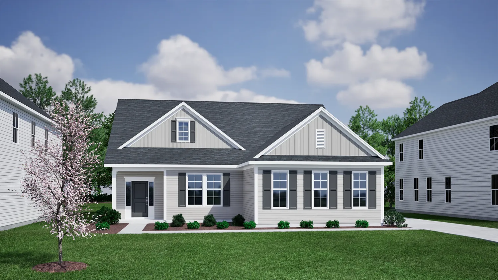
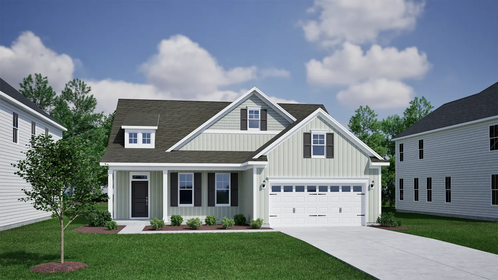
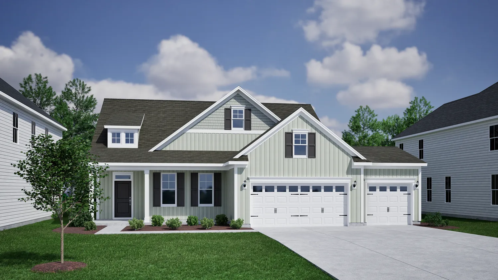
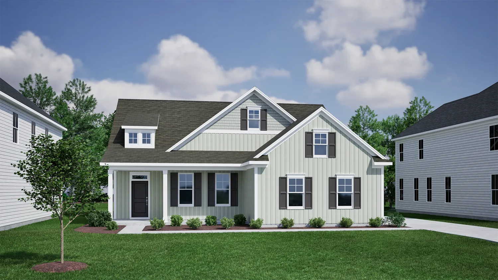
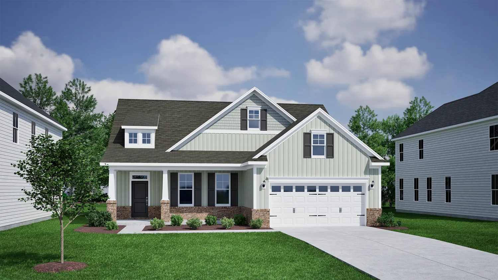
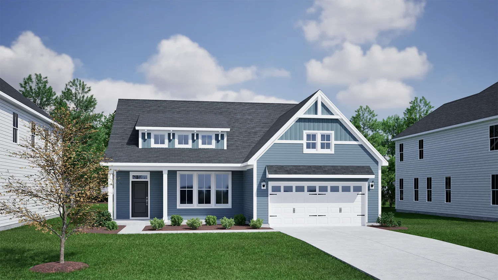
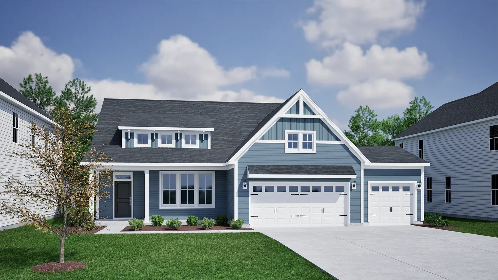
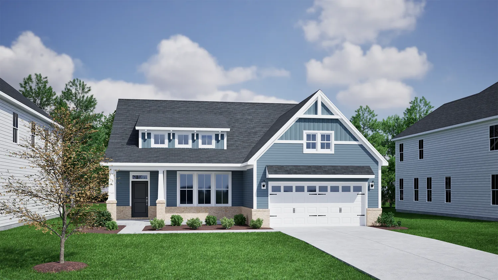
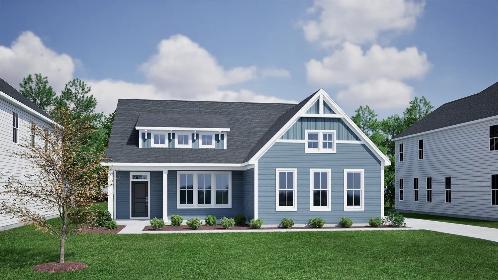
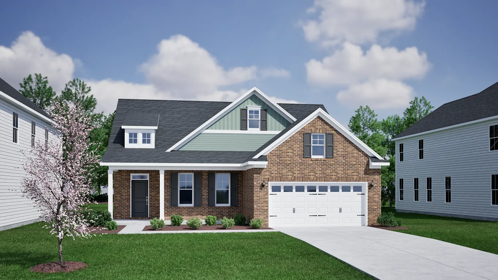
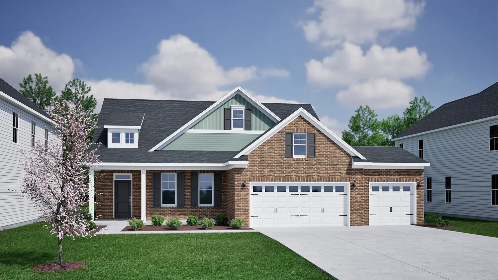
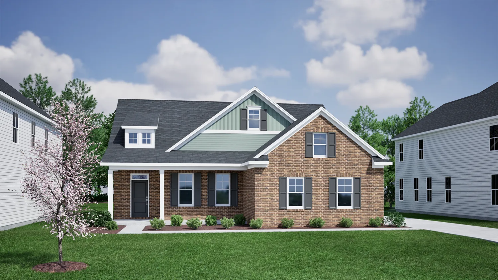
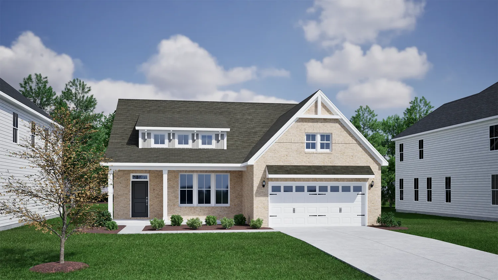
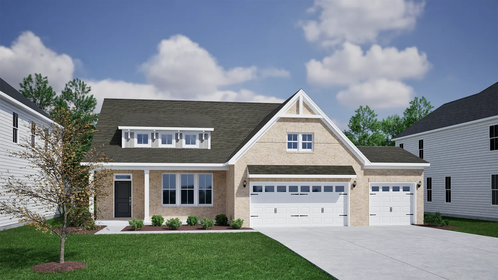
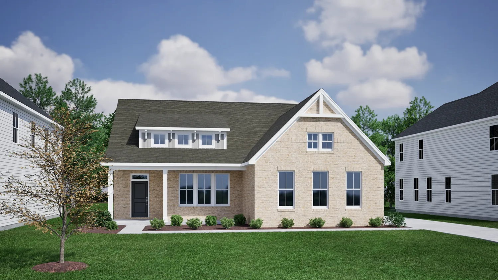
3D Tour
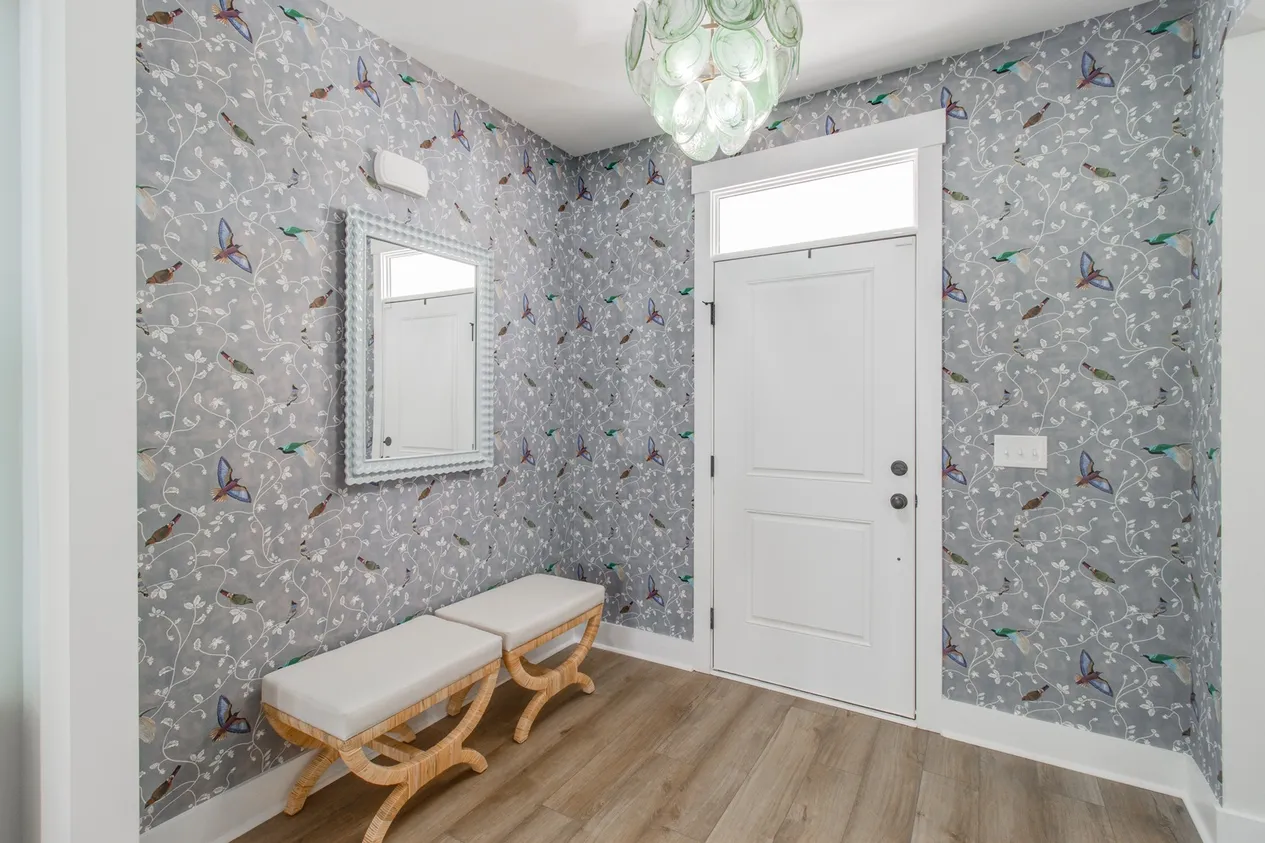
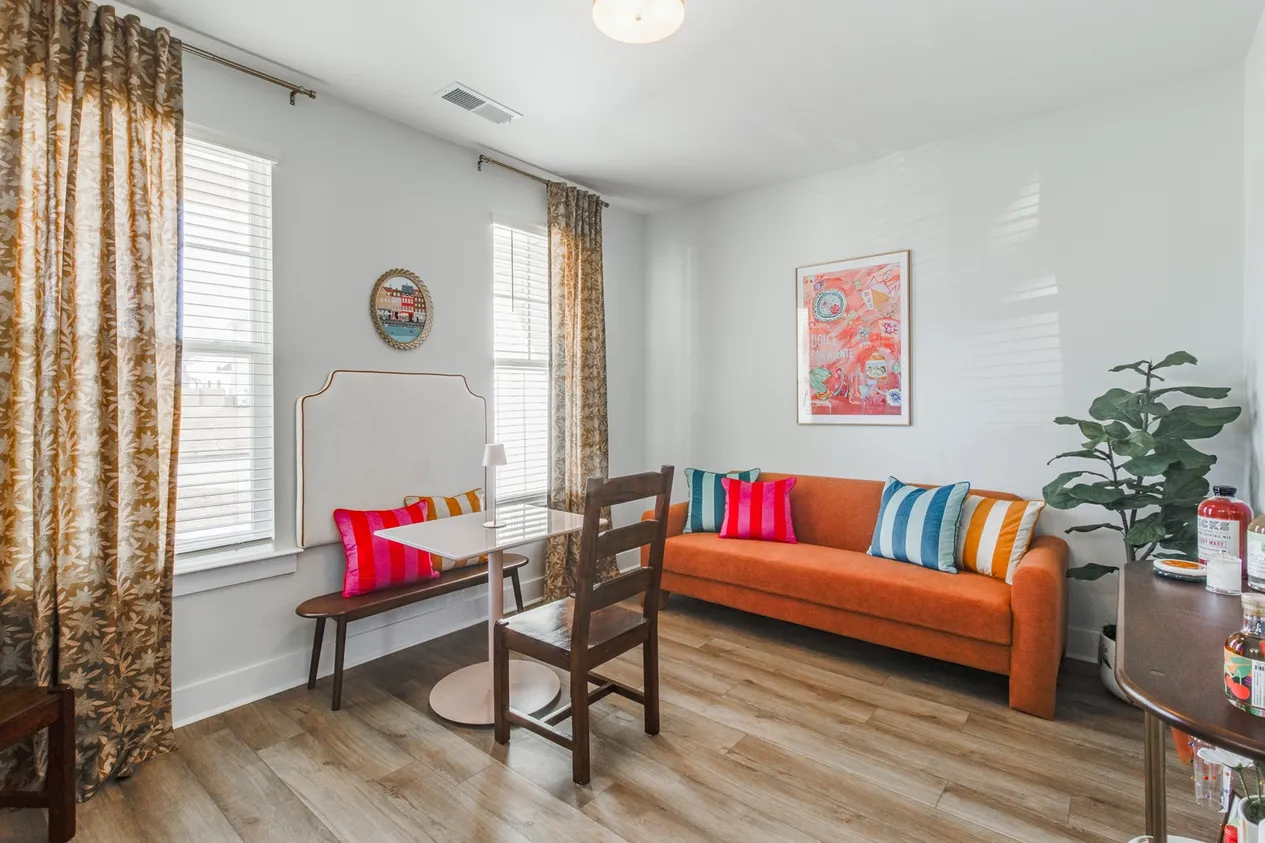
*Designer features and structural options not standard for this floor plan may be shown.
Floor Plan Options
Cumberland Plans Available Now

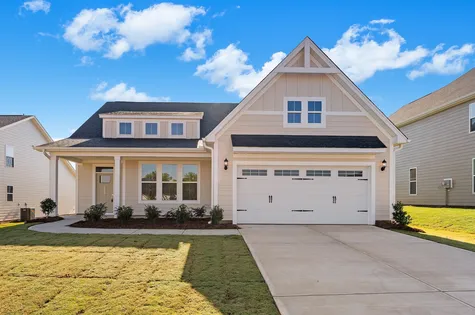
$369,000 $0/mo
$0/moView Google Map1279 Dockyard Lane | Inman, SC
- 3Beds
- 2Baths
- 2,020Sqft
- 2-carGarage
- CommunityCottages at Lake Emory
- Floor PlanCumberland
- Homesite73
Available Now
New Price
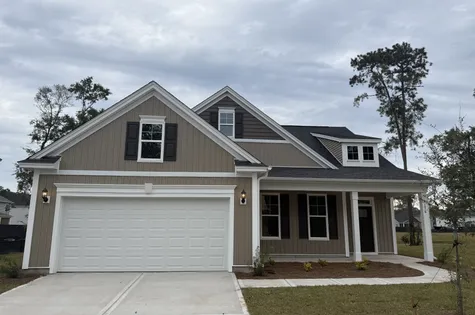
$543,900$0/mo
$0/mo$585,525
Save: $41,625
View Google Map276 Boxwood Lane | Beaufort, SC
- 4Beds
- 3Baths
- 2,388Sqft
- 2-carGarage
- CommunityGleason Farm
- Floor PlanCumberland
- Homesite106
Ready December 2026
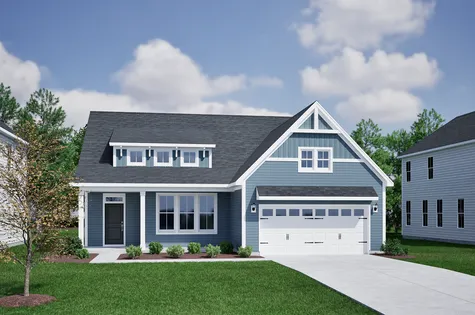
$419,000$0/mo
$0/moView Google Map1300 Dockyard Lane | Inman, SC
- 4Beds
- 3Baths
- 2,388Sqft
- 2-carGarage
- CommunityCottages at Lake Emory
- Floor PlanCumberland
- Homesite84
Ready December 2026
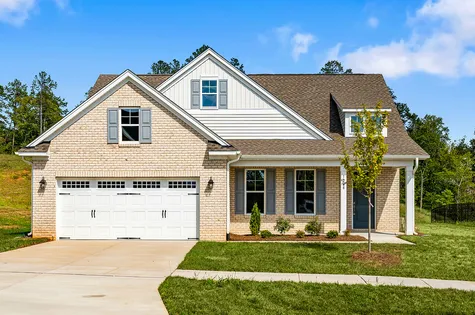
- CommunityBrooke Hill
- Floor PlanCumberland
- Homesite36
$465,000$0/mo
$0/moView Google Map1288 Creek Knoll Drive | Lewisville, NC
- 3Beds
- 2.5Baths
- 2,400Sqft
- 2-carGarage
- CommunityBrooke Hill
- Floor PlanCumberland
- Homesite36
Available Now
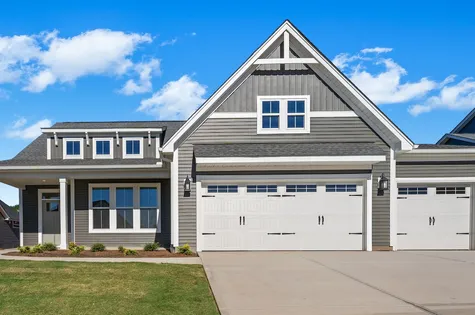
$463,000$0/mo
$0/moView Google Map556 Livingston Way | Inman, SC
- 4Beds
- 2.5Baths
- 2,388Sqft
- 3-carGarage
- CommunityHawthorn Ridge
- Floor PlanCumberland
- Homesite9
Available Now
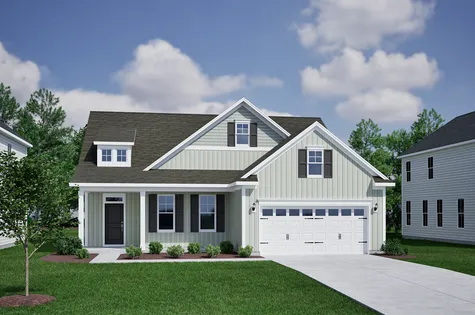
- CommunityHendrix Farms
- Floor PlanCumberland
- Homesite27
$443,912$0/mo
$0/moView Google Map441 Haflinger Lane | Lexington, SC
- 3Beds
- 3Baths
- 2,378Sqft
- 2-carGarage
- CommunityHendrix Farms
- Floor PlanCumberland
- Homesite27
Ready February 2027
- CommunityLilah Grove
- Floor PlanCumberland
- Homesite18
$595,000$0/mo
$0/moView Google Map8602 Polar Bear Court | Summerfield, NC
- 4Beds
- 3Baths
- 2,400Sqft
- 3-carGarage
- CommunityLilah Grove
- Floor PlanCumberland
- Homesite18
Ready December 2026

- CommunityPorter Ridge
- Floor PlanCumberland
- Homesite171
$422,174$0/mo
$0/moView Google Map1065 Warren Place | Elgin, SC
- 4Beds
- 3Baths
- 2,388Sqft
- 2-carGarage
- CommunityPorter Ridge
- Floor PlanCumberland
- Homesite171
Ready April 2027
- CommunityReed Marsh
- Floor PlanCumberland
- Homesite101
$630,970$0/mo
$0/moView Google Map3086 Reed Marsh Drive | Goochland, VA
- 3Beds
- 2Baths
- 2,020Sqft
- 2-carGarage
- CommunityReed Marsh
- Floor PlanCumberland
- Homesite101
Ready July 2027
- CommunityMeadow Valley
- Floor PlanCumberland
- Homesite28
$430,000$0/mo
$0/moView Google Map916 Masons Branch Trail | High Point, NC
- 3Beds
- 2Baths
- 2,020Sqft
- 2-carGarage
- CommunityMeadow Valley
- Floor PlanCumberland
- Homesite28
Ready January 2027
Build The Cumberland In These Communities
Specifications
- Plan NameCumberland
- Bedroom Range3-4
- Bathroom Range2-3
- Sq Ft Range2,020-2,400
- Primary Bedroom LocationMain Floor