

- The Parke at Cold Creek
- Hunter
+ 32 Photos
Hunter
Starting at $583,950 in The Parke at Cold Creek
- Beds3-4
- Baths2-3
- Sq Ft1,989-2,604
- Stories1
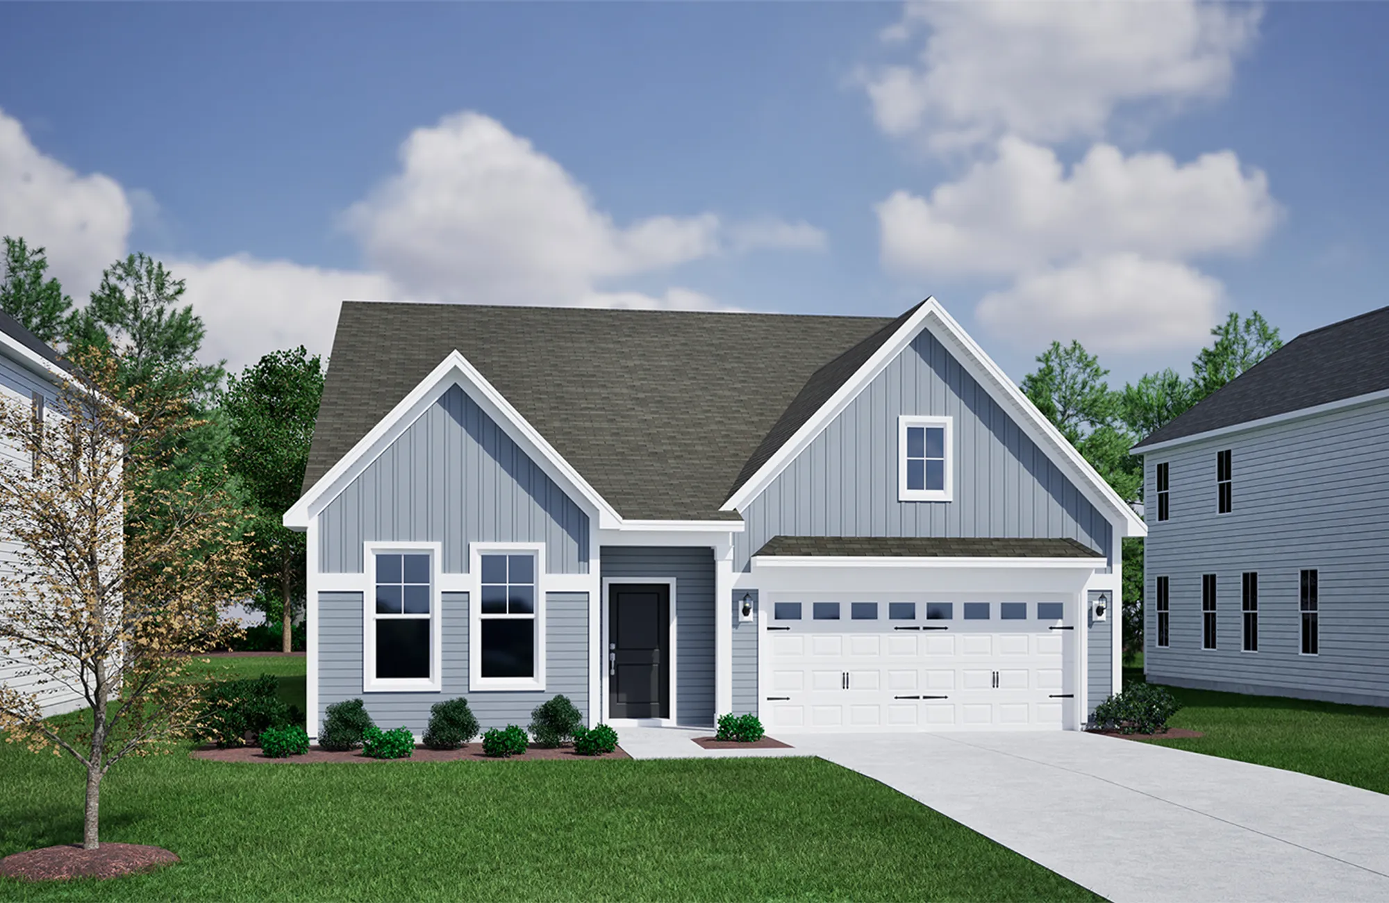
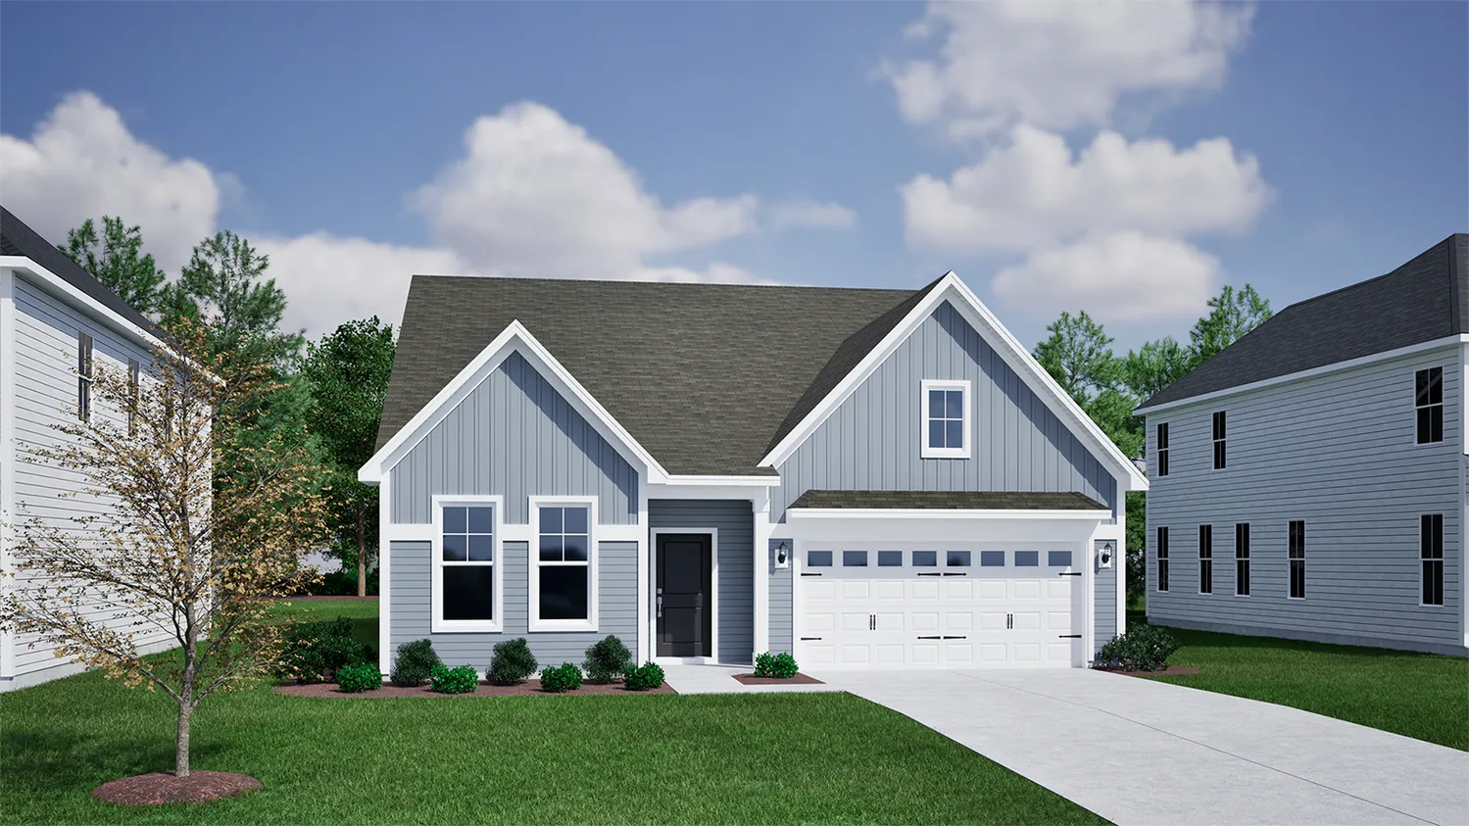
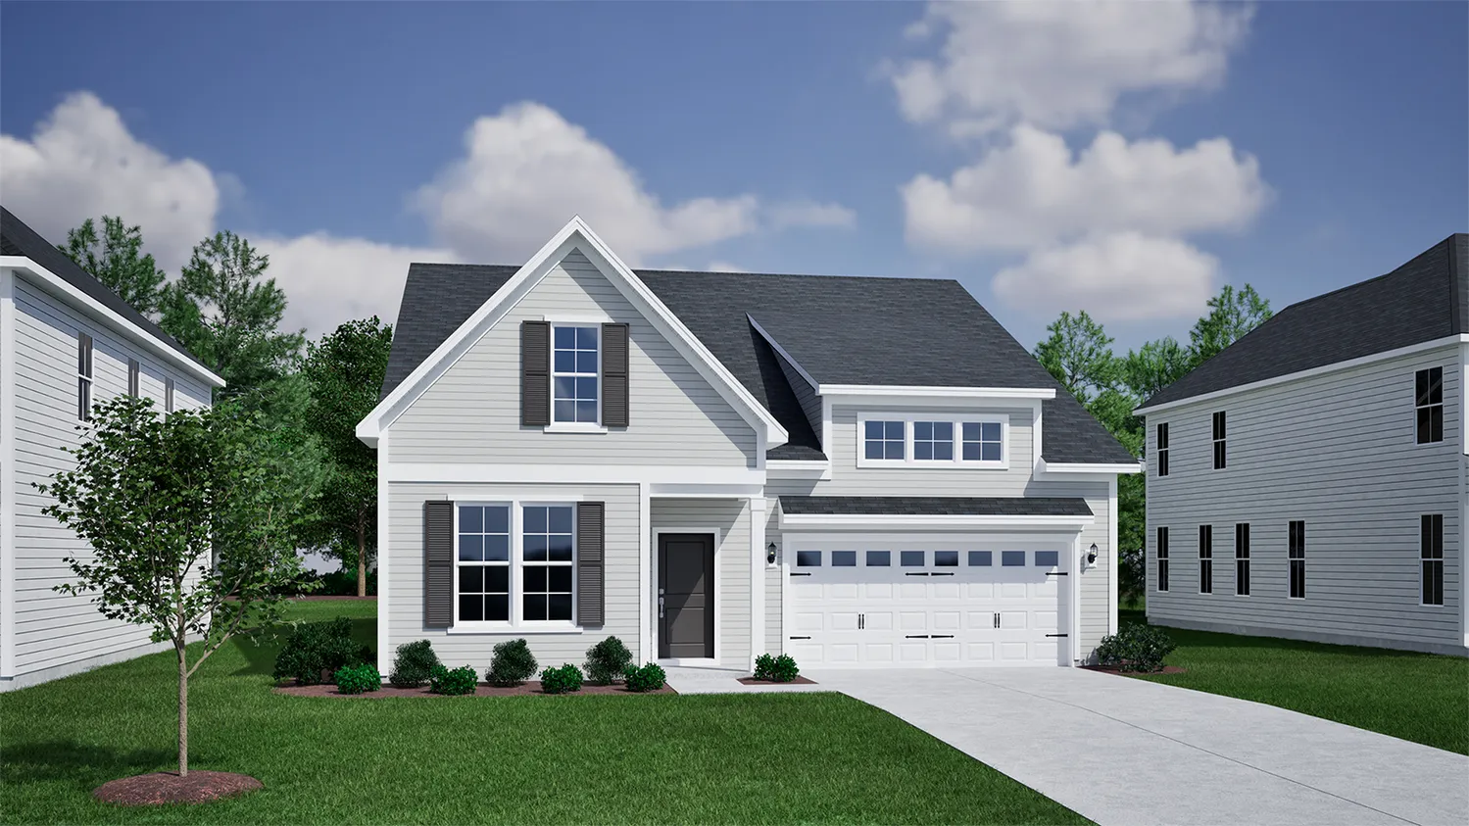
The Hunter plan is a charming one-story floor plan with three bedrooms and two bathrooms. The great room is open to the kitchen and eat-in area. The kitchen features an island overlooking the great room as well as a spacious pantry, providing plenty of storage space. The primary suite is located just off of the great room and features a large walk-in closet, two linen closets, and a water closet. The laundry room is tucked away by the garage entry. Two secondary bedrooms are located at the front of the house along with a coat closet and shared bathroom. Options for this plan include a covered porch, decorative ceilings, fireplace, and second floor with various layouts.
Read MorePlan Gallery
Plan Gallery




3D Tour
*Designer features and structural options not standard for this floor plan may be shown.
Floor Plan Options
Hunter Plans Available Now

- CommunityCornerstone
- Floor PlanHunter
- Homesite196
$399,000 $0/mo
$0/mo
$0/moView Google Map186 Limestone Circle | Anderson, SC
- 3Beds
- 2Baths
- 1,989Sqft
- 2-carGarage
- CommunityCornerstone
- Floor PlanHunter
- Homesite196
Ready December 2026


$404,000$0/mo
$0/moView Google Map1275 Dockyard Lane | Inman, SC
- 4Beds
- 3.5Baths
- 2,595Sqft
- 2-carGarage
- CommunityCottages at Lake Emory
- Floor PlanHunter
- Homesite72
Available Now

$449,239$0/mo
$0/moView Google Map1221 Sunwater Terrace | Leland, NC
- 3Beds
- 2Baths
- 1,989Sqft
- 2-carGarage
- CommunityGrand Park
- Floor PlanHunter
- Homesite311
Available Now

- CommunityOvation at Sweetbrier
- Floor PlanHunter
- Homesite355
$548,000$0/mo
$0/moView Google Map3221 Jessamine Street | Durham, NC
- 3Beds
- 3Baths
- 2,595Sqft
- 2-carGarage
- CommunityOvation at Sweetbrier
- Floor PlanHunter
- Homesite355
Ready November 2026


- CommunityThe Parke at Cold Creek
- Floor PlanHunter
- Homesite12
$738,000$0/mo
$0/moView Google Map16848 Creek Parke Drive | Moseley, VA
- 3Beds
- 3.5Baths
- 2,595Sqft
- 2-carGarage
- CommunityThe Parke at Cold Creek
- Floor PlanHunter
- Homesite12
Ready February 2027
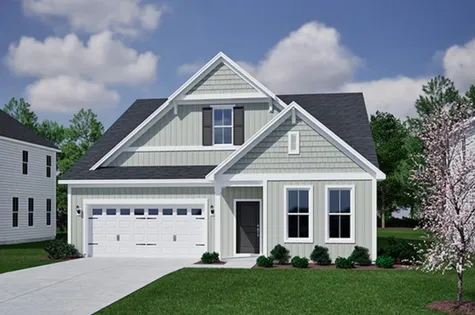
- CommunityRidgecrest at Midway
- Floor PlanHunter
- Homesite58
$439,000$0/mo
$0/moView Google Map2004 Creekview Drive | Anderson, SC
- 3Beds
- 2Baths
- 1,989Sqft
- 2-carGarage
- CommunityRidgecrest at Midway
- Floor PlanHunter
- Homesite58
Ready November 2026
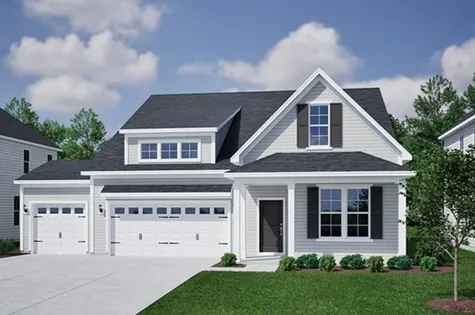
- CommunityRidgecrest at Midway
- Floor PlanHunter
- Homesite69
$429,000$0/mo
$0/moView Google Map3019 Oak Grove Lane | Anderson, SC
- 3Beds
- 2Baths
- 1,989Sqft
- 3-carGarage
- CommunityRidgecrest at Midway
- Floor PlanHunter
- Homesite69
Available Now


- CommunityOvation at Sweetbrier
- Floor PlanHunter
- Homesite212
$545,420$0/mo
$0/moView Google Map3224 Jessamine Street | Durham, NC
- 4Beds
- 4Baths
- 2,595Sqft
- 2-carGarage
- CommunityOvation at Sweetbrier
- Floor PlanHunter
- Homesite212
Ready January 2027

- CommunityOvation at Sweetbrier
- Floor PlanHunter
- Homesite217
$509,830$0/mo
$0/moView Google Map3204 Jessamine Street | Durham, NC
- 3Beds
- 2Baths
- 1,989Sqft
- 2-carGarage
- CommunityOvation at Sweetbrier
- Floor PlanHunter
- Homesite217
Ready December 2026

- CommunityIndigo at Abbey Preserve
- Floor PlanHunter
- Homesite19
$749,527$0/mo
$0/moView Google Map314 Heart Pine Avenue | Wilmington, NC
- 4Beds
- 3.5Baths
- 2,595Sqft
- 2-carGarage
- CommunityIndigo at Abbey Preserve
- Floor PlanHunter
- Homesite19
Ready November 2026

- CommunityCottages at Lake Emory
- Floor PlanHunter
- Homesite95
$374,000$0/mo
$0/moView Google Map419 Admiral Drive | Inman, SC
- 3Beds
- 2Baths
- 1,989Sqft
- 2-carGarage
- CommunityCottages at Lake Emory
- Floor PlanHunter
- Homesite95
Ready January 2027
Build The Hunter In These Communities
Specifications
- Plan NameHunter
- Bedroom Range3-4
- Bathroom Range2-3
- Sq Ft Range1,989-2,604
- CommunityThe Parke at Cold Creek
- Primary Bedroom LocationMain Floor