

- Richmond Hill
- Barnwell

+ 20 Photos
Barnwell
- Beds3
- Baths2.5
- Sq Ft1,369
- Stories2
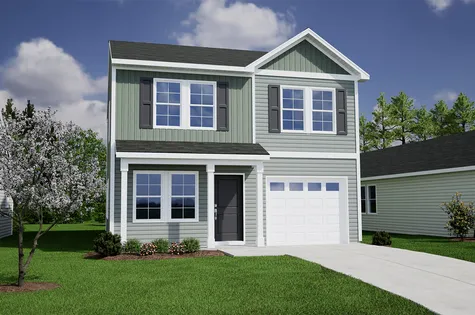
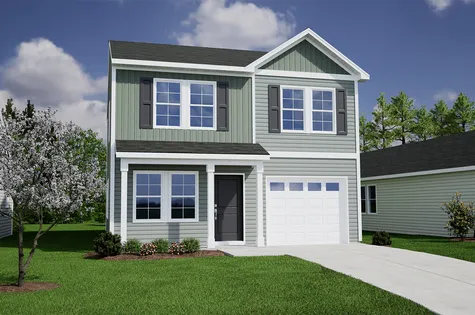
The Barnwell is a two-story plan featuring three bedrooms and two-and-one-half bathrooms. Immediately upon entry, you are greeted by the great room which flows seamlessly into the eat-in and kitchen. A covered patio, laundry room, and powder room finish off the first floor. Upstairs you will find the loft space that connects to the primary suite and two secondary bedrooms. The primary suite has a private bathroom and walk-in closet. Available upgrades for the primary suite include a boxed ceiling and garden tub. The secondary bathroom is conveniently located near the loft space and secondary bedrooms. A one-car garage and optional covered porch complete this floor plan.
Read MorePlan Gallery
Plan Gallery


Video
Floor Plan Options
Barnwell Plans Available Now


$268,000 $0/mo
$0/mo
$0/moView Google Map237 Thomas Trail | Lillington, NC
- 3Beds
- 2.5Baths
- 1,369Sqft
- 1-carGarage
- CommunityLeander Lee Preserve
- Floor PlanBarnwell
- Homesite12
Available Now

$270,000$0/mo
$0/moView Google Map170 Thomas Trail | Lillington, NC
- 3Beds
- 2.5Baths
- 1,400Sqft
- 1-carGarage
- CommunityLeander Lee Preserve
- Floor PlanBarnwell
- Homesite58
Available Now

$299,000$0/mo
$0/moView Google Map60 Bainbridge Court | Angier, NC
- 3Beds
- 2.5Baths
- 1,369Sqft
- 1-carGarage
- CommunityCambridge Reserve
- Floor PlanBarnwell
- Homesite87
Available Now

$289,000$0/mo
$0/moView Google Map275 Buckthorn Drive | Youngsville, NC
- 3Beds
- 2.5Baths
- 1,369Sqft
- 1-carGarage
- CommunityGolden Ridge
- Floor PlanBarnwell
- Homesite135
Available Now

- CommunityMayfair Village
- Floor PlanBarnwell
- Homesite74
$247,000$0/mo
$0/moView Google Map2268 Mill Loop | Spartanburg, SC
- 3Beds
- 2.5Baths
- 1,369Sqft
- 1-carGarage
- CommunityMayfair Village
- Floor PlanBarnwell
- Homesite74
Ready December 2026

- CommunityMayfair Village
- Floor PlanBarnwell
- Homesite82
$252,000$0/mo
$0/moView Google Map2236 Mill Loop | Spartanburg, SC
- 3Beds
- 2.5Baths
- 1,369Sqft
- 1-carGarage
- CommunityMayfair Village
- Floor PlanBarnwell
- Homesite82
Ready December 2026

- CommunityRichmond Hill
- Floor PlanBarnwell
- Homesite92
$246,000$0/mo
$0/moView Google Map12007 Lansbury Drive | Inman, SC
- 3Beds
- 2.5Baths
- 1,369Sqft
- 1-carGarage
- CommunityRichmond Hill
- Floor PlanBarnwell
- Homesite92
Ready January 2027
- CommunityRichmond Hill
- Floor PlanBarnwell
- Homesite52
$258,000$0/mo
$0/moView Google Map12191 Lansbury Drive | Inman, SC
- 3Beds
- 2.5Baths
- 1,369Sqft
- 1-carGarage
- CommunityRichmond Hill
- Floor PlanBarnwell
- Homesite52
Ready February 2027

- CommunityCambridge Reserve
- Floor PlanBarnwell
- Homesite57
$310,102$0/mo
$0/moView Google Map190 Bonair Avenue | Angier, NC
- 3Beds
- 2.5Baths
- 1,393Sqft
- 1-carGarage
- CommunityCambridge Reserve
- Floor PlanBarnwell
- Homesite57
Ready December 2026

$299,000$0/mo
$0/moView Google Map57 Walden Court | Angier, NC
- 3Beds
- 2.5Baths
- 1,369Sqft
- 1-carGarage
- CommunityCambridge Reserve
- Floor PlanBarnwell
- Homesite59
Available Now
$300,587$0/mo
$0/moView Google Map330 Buckthorn Drive | Youngsville, NC
- 3Beds
- 2.5Baths
- 1,369Sqft
- 1-carGarage
- CommunityGolden Ridge
- Floor PlanBarnwell
- Homesite93
Ready January 2027
Build The Barnwell In These Communities
Specifications
- Plan NameBarnwell
- Bedroom Range3
- Bathroom Range2.5
- Sq Ft Range1,369
- CommunityRichmond Hill
- Primary Bedroom LocationUpstairs