
- Columbia
- Northeast / Blythewood
- Ellington
- 242 Denington Drive

+ 12 Photos
- Beds5
- Baths3
- Sq Ft2,771
- Stories2
- Garage2-Car
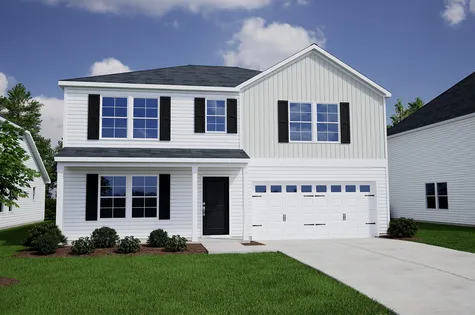
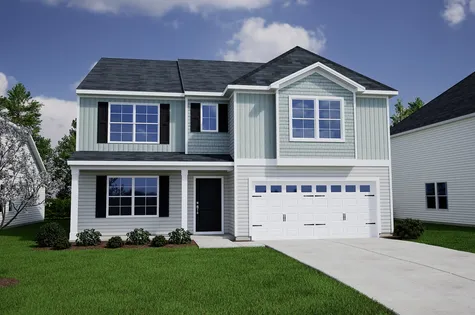
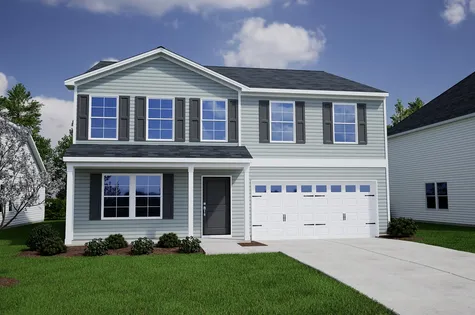
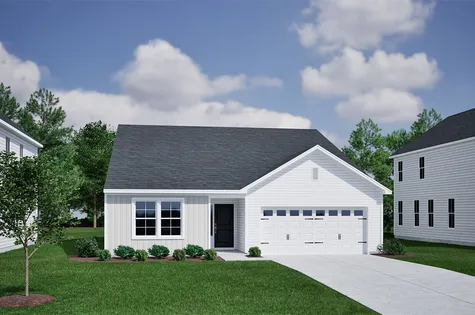
Welcome to the impressive Telfair plan, featuring five bedrooms and three bathrooms. With a welcoming front porch, this home offers incredible curb appeal. Just off the entry, a versatile guest bedroom with a full bathroom and walk in closet provides comfortable added space. Heardsville Wild Dunes luxury vinyl plank flooring flows throughout the main areas, creating a seamless and stylish look. A formal dining room is conveniently located next to the kitchen. The thoughtful kitchen features Ellis Purestyle Stone Gray cabinetry with crown and hardware, Luna Pearl granite countertops, and a stainless-steel electric cooktop. A covered porch off the back of the home provides the ideal setting to relax and enjoy outdoor living. Upstairs, a generously sized loft awaits! The laundry room is conveniently located on the second level and offers cabinetry for added storage. Three secondary bedrooms, all featuring nicely sized closets, share a bathroom with dual sinks. The spacious primary suite, accented with a boxed ceiling, is one you do not want to miss. Complete with dual sinks, a separate tub and shower, large walk-in closet, and private water closet, this inviting retreat helps make this home a must-see! Come experience the Telfair today at Ellington!
Read MoreReady February 2027
Photo Gallery
Home Photo Gallery


Request A Meeting
If you don’t see your preferred time, call 803-621-5161 and we’ll find a spot that works for you.
Floor Plan


Specifications
- Address242 Denington Drive
- City, St, ZipElgin, SC 29045
- Bedrooms5
- Full Baths3
- Sq Ft2,771
- Price$348,056
- Estimated Completion DateReady February 2027
- CommunityEllington
- PlanTelfair
- StatusUnder Construction
- Homesite4361
- Garages2-Car
- Primary Bedroom LocationUpstairs
Map & Directions
Community Directions
- From I-20 E: Take exit 82 for Spears Creek Church Rd.
- Turn right onto Spears Creek Church Rd.
- Travel .2 miles and turn left onto Percival Rd.
- Travel 1.8 miles and turn left onto Sandy Oaks Rd.
- Ellington will be on the right in .5 miles.
Home Address
242 Denington Drive
Elgin, SC 29045
Schools
Ellington Schools
- School Summit Parkway Middle School
- School Spring Valley High School
- School Catawba Trail Elementary
*Schools can change without notice. Verify with the local school district.
More Homes in This Community
More HomesIn This Community

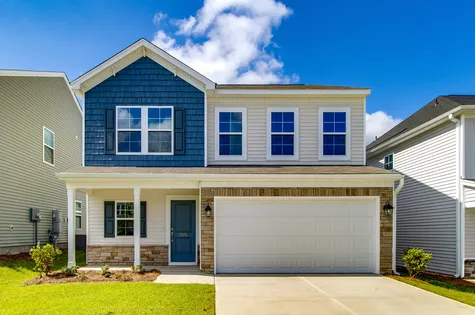
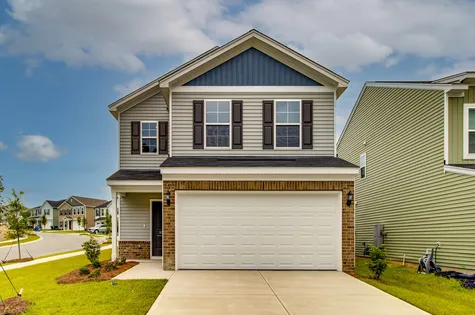
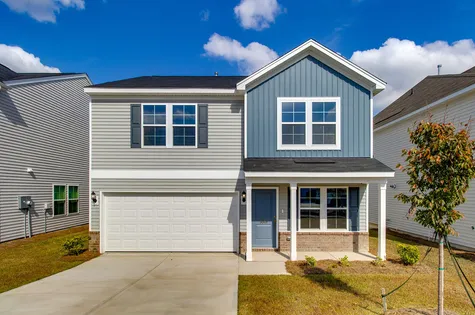
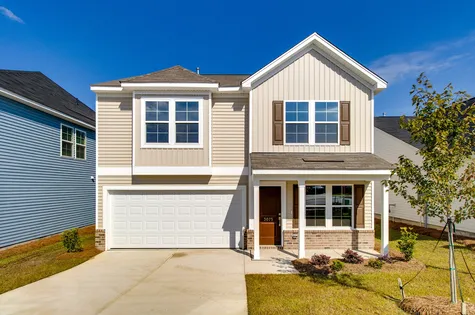

$314,000 $0/mo
$0/moView Google Map3071 Hallsdale Drive | Elgin, SC
- 3Beds
- 2.5Baths
- 2,237Sqft
- 2-carGarage
- CommunityEllington
- Floor PlanMeriwether
- Homesite3125
Available Now
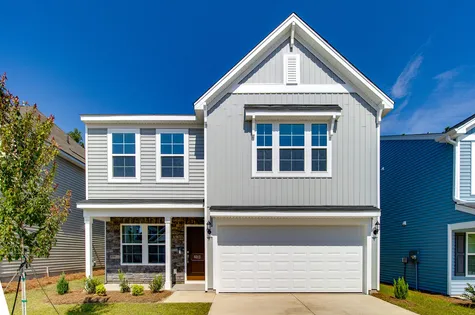
- CommunityEllington
- Floor PlanMeriwether
- Homesite3068
$320,000$0/mo
$0/moView Google Map6013 Edgemont Court | Elgin, SC
- 3Beds
- 2.5Baths
- 2,260Sqft
- 2-carGarage
- CommunityEllington
- Floor PlanMeriwether
- Homesite3068
Available Now
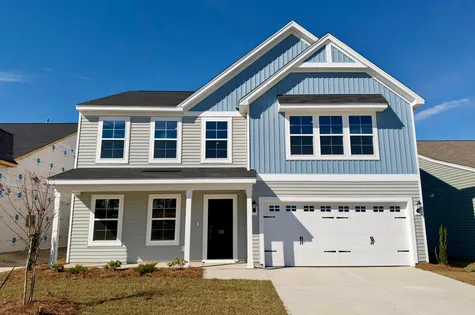
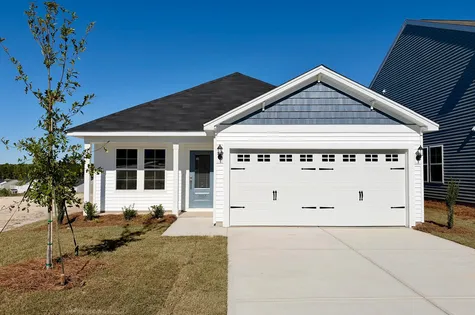
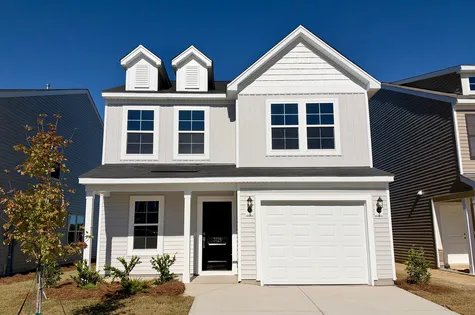
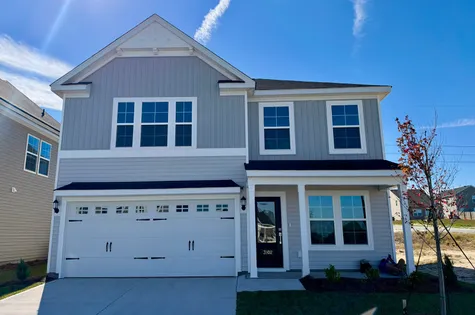
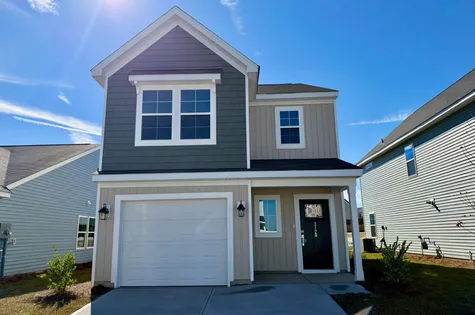
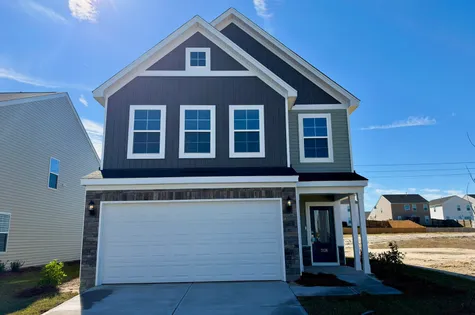
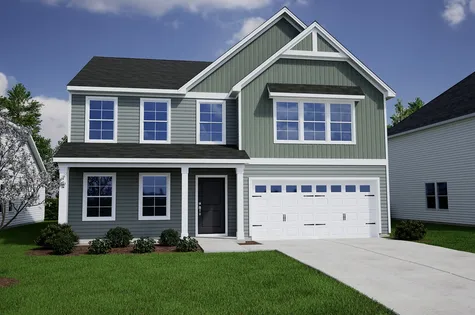
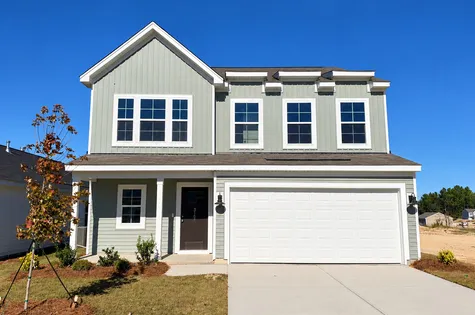
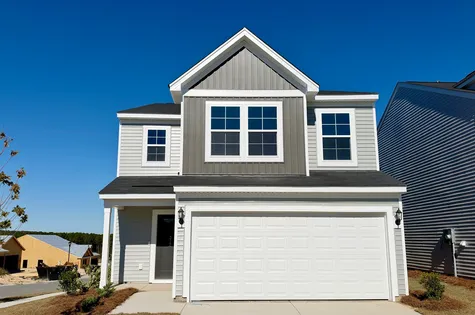
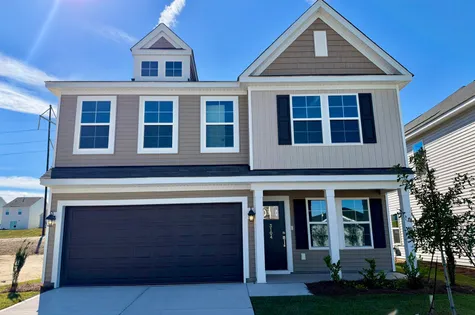
- CommunityEllington
- Floor PlanMeriwether
- Homesite4403
$315,000$0/mo
$0/moView Google Map3104 Hallsdale Drive | Elgin, SC
- 4Beds
- 2.5Baths
- 2,237Sqft
- 2-carGarage
- CommunityEllington
- Floor PlanMeriwether
- Homesite4403
Available Now
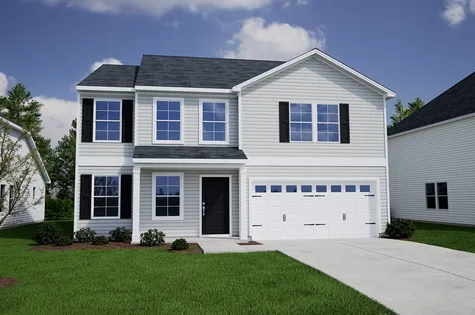
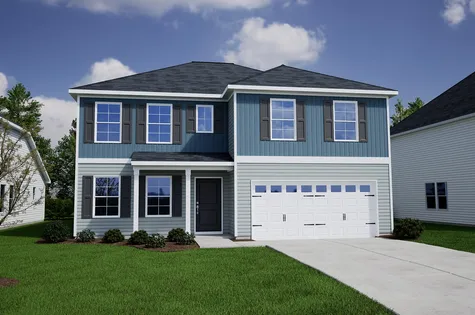
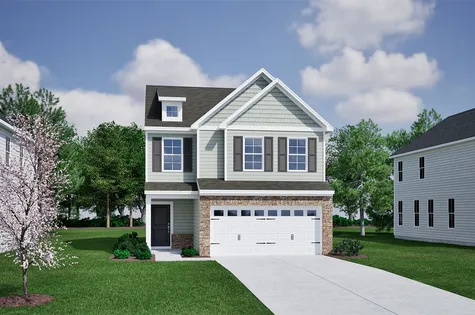
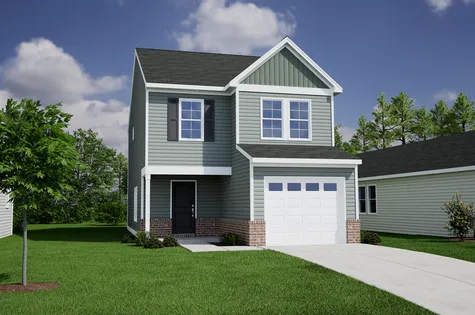
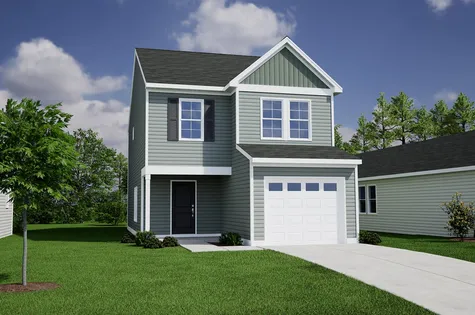
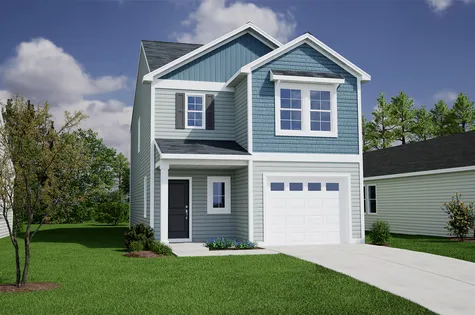
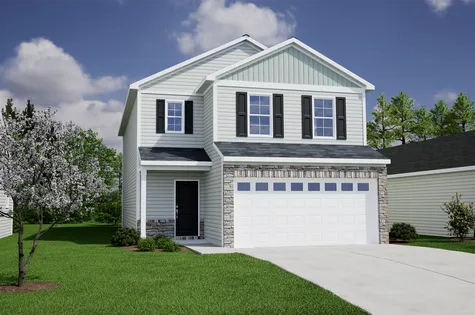
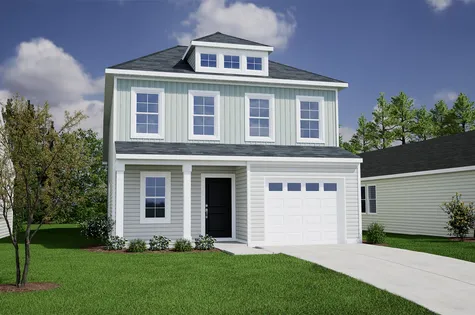
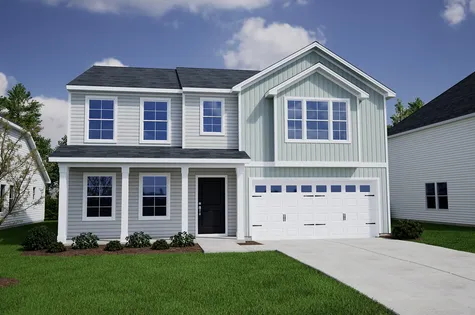
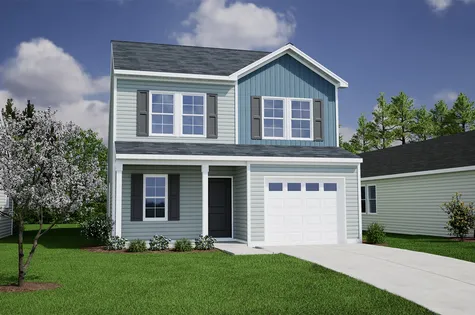
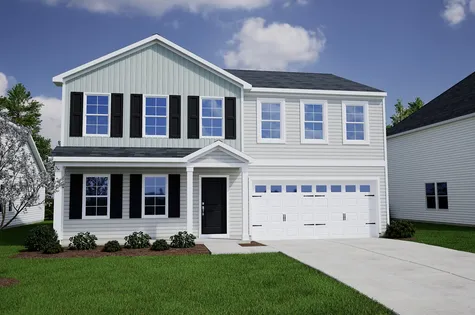
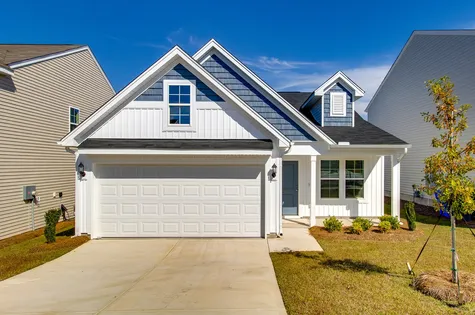
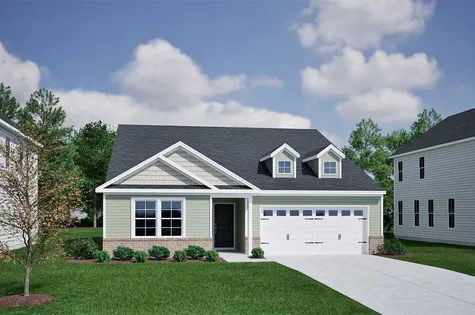
- CommunityEllington
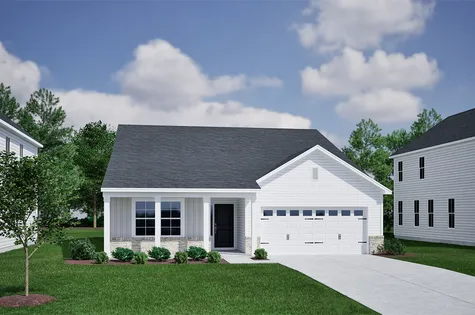
- Floor PlanGwinnett II
- Homesite4235
$321,254$0/mo
$0/moView Google Map107 Pemberton Drive | Elgin, SC
- 3Beds
- 2Baths
- 1,927Sqft
- 2-carGarage
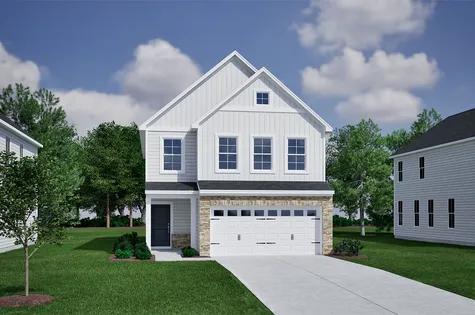
- CommunityEllington
- Floor PlanGwinnett II
- Homesite4235
Ready January 2027
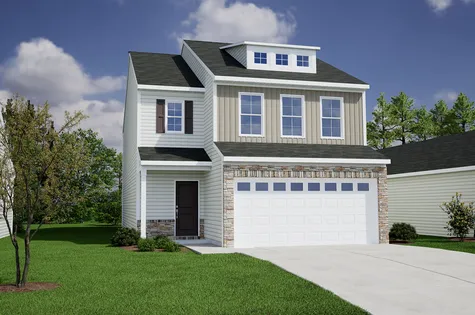
- CommunityEllington
- Floor PlanGwinnett II
- Homesite4233
$316,792$0/mo
$0/moView Google Map103 Pemberton Drive | Elgin, SC
- 3Beds
- 2Baths
- 1,889Sqft
- 2-carGarage
- CommunityEllington
- Floor PlanGwinnett II
- Homesite4233
Ready January 2027


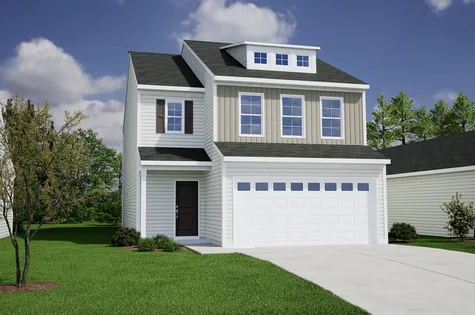
- CommunityEllington
- Floor PlanMeriwether
- Homesite4401
$317,438$0/mo
$0/moView Google Map3108 Hallsdale Drive | Elgin, SC
- 4Beds
- 3Baths
- 2,260Sqft
- 2-carGarage
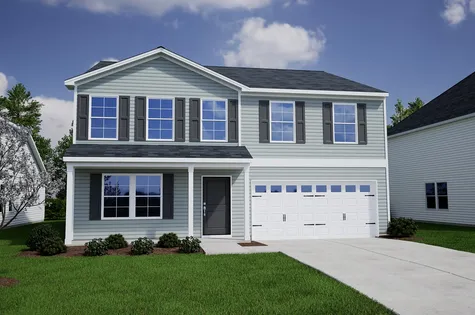
- CommunityEllington
- Floor PlanMeriwether
- Homesite4401
Ready February 2027
- CommunityEllington
- Floor PlanGwinnett II
- Homesite4363
$333,018$0/mo
$0/moView Google Map238 Denington Drive | Elgin, SC
- 3Beds
- 2Baths
- 1,889Sqft
- 2-carGarage
- CommunityEllington
- Floor PlanGwinnett II
- Homesite4363
Ready February 2027