


+ 1 Photos
- Beds4
- Baths2.5
- Sq Ft2,392
- Stories2
- Garage2-Car
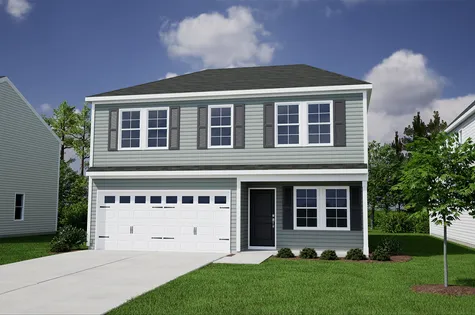
Get ready to fall in love with The Monroe, a beautifully designed home that offers the space, style, and flexibility today's homeowners are looking for. Step inside and you'll immediately notice the beautiful luxury vinyl plank flooring that flows throughout the main living areas, offering both style and easy maintenance. At the heart of the home, the spacious kitchen opens seamlessly to the great room, creating the perfect gathering space for everything from weeknight dinners to hosting friends and family. You'll love the thoughtful finishes, including pendant lighting, stainless steel appliances, shaker-style cabinetry, granite countertops, and a stylish tile backsplash. Conveniently located on the first floor, the primary suite serves as a relaxing retreat, featuring a vaulted ceiling and plenty of room to unwind. The primary bath includes a dual vanity, two linen closets, a five-foot walk-in shower, and a generous walk-in closet. Upstairs, you'll find three spacious bedrooms and a full bathroom, providing plenty of room for family members or guests. Also on the second floor is a versatile loft that's ready to become a media room, playroom, home office, or whatever best fits your lifestyle. When it's time to enjoy the outdoors, step onto the 12' x 10' patio, perfect for morning coffee, weekend cookouts, or relaxing at the end of the day. From its open-concept design and flexible living spaces to its stylish finishes and thoughtful details, The Monroe offers the perfect blend of comfort, functionality, and everyday living.
Read More- Community: Mayfair Village
- Floor Plan: Monroe
- Homesite: 76
Ready March 2027
Floor Plan


Specifications
- Address2260 Mill Loop
- City, St, ZipSpartanburg, SC 29301
- Bedrooms4
- Full Baths2
- Half Baths1
- Sq Ft2,392
- Price$319,000
- Estimated Completion DateReady March 2027
- CommunityMayfair Village
- PlanMonroe
- StatusUnder Construction
- Homesite76
- Garages2-Car
- Primary Bedroom LocationMain Floor
Map & Directions
Community Directions
- From I-85 N: stay on 85 and keep right at the fork to continue onto I-85 BL N.
- Take exit 1 toward N Blackstock Rd.
- Turn right on N Blackstock Rd.
- Turn right to stay on N Blackstock Rd.
- Turn left onto Hayne St.
- In 1.4 miles, Mayfair Village will be on the right.
Home Address
2260 Mill Loop
Spartanburg, SC 29301
Schools
Mayfair Village Schools
- School Arcadia Elementary School
- School Fairforest Middle School
- School Dorman High School
*Schools can change without notice. Verify with the local school district.
More Homes in This Community
More HomesIn This Community


$254,000 $0/mo
$0/mo
$0/moView Google Map2332 Mill Loop | Spartanburg, SC
- 4Beds
- 2.5Baths
- 1,709Sqft
- 1-carGarage
- CommunityMayfair Village
- Floor PlanEvans
- Homesite58
Available Now

- CommunityMayfair Village
- Floor PlanMeriwether
- Homesite64
$289,000$0/mo
$0/moView Google Map2300 Mill Loop | Spartanburg, SC
- 3Beds
- 2.5Baths
- 2,260Sqft
- 2-carGarage
- CommunityMayfair Village
- Floor PlanMeriwether
- Homesite64
Available Now
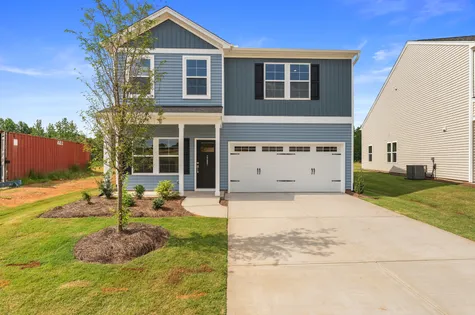
- CommunityMayfair Village
- Floor PlanLancaster
- Homesite69
$294,000$0/mo
$0/moView Google Map2297 Mill Loop | Spartanburg, SC
- 4Beds
- 2.5Baths
- 2,166Sqft
- 2-carGarage
- CommunityMayfair Village
- Floor PlanLancaster
- Homesite69
Available Now
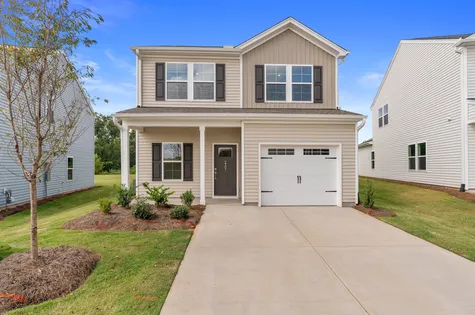
- CommunityMayfair Village
- Floor PlanEvans
- Homesite68
$264,000$0/mo
$0/moView Google Map2301 Mill Loop | Spartanburg, SC
- 4Beds
- 2.5Baths
- 1,709Sqft
- 1-carGarage
- CommunityMayfair Village
- Floor PlanEvans
- Homesite68
Available Now
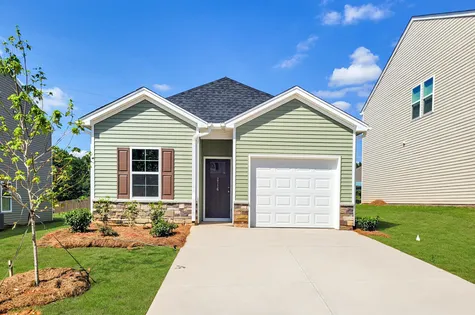
- CommunityMayfair Village
- Floor PlanBaker
- Homesite19
$236,000$0/mo
$0/moView Google Map2116 Mayberry Drive | Spartanburg, SC
- 3Beds
- 2Baths
- 1,148Sqft
- 1-carGarage
- CommunityMayfair Village
- Floor PlanBaker
- Homesite19
Available Now
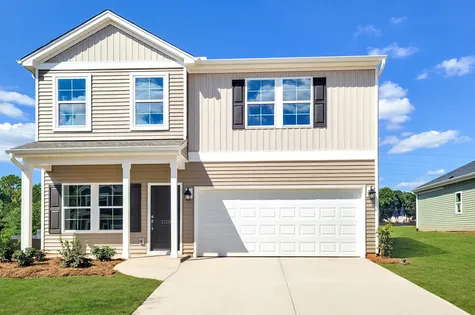
- CommunityMayfair Village
- Floor PlanLancaster
- Homesite20
$294,000$0/mo
$0/moView Google Map2120 Mayberry Drive | Spartanburg, SC
- 4Beds
- 2.5Baths
- 2,166Sqft
- 2-carGarage
- CommunityMayfair Village
- Floor PlanLancaster
- Homesite20
Ready October 2026

- CommunityMayfair Village
- Floor PlanLancaster
- Homesite14
$303,000$0/mo
$0/moView Google Map2037 Mayfair Mill Avenue | Spartanburg, SC
- 4Beds
- 2.5Baths
- 2,177Sqft
- 2-carGarage
- CommunityMayfair Village
- Floor PlanLancaster
- Homesite14
Ready December 2026

- CommunityMayfair Village
- Floor PlanBarnwell
- Homesite74
$247,000$0/mo
$0/moView Google Map2268 Mill Loop | Spartanburg, SC
- 3Beds
- 2.5Baths
- 1,369Sqft
- 1-carGarage
- CommunityMayfair Village
- Floor PlanBarnwell
- Homesite74
Ready December 2026

- CommunityMayfair Village
- Floor PlanBaker
- Homesite84
$241,000$0/mo
$0/moView Google Map2228 Mill Loop | Spartanburg, SC
- 3Beds
- 2Baths
- 1,148Sqft
- 1-carGarage
- CommunityMayfair Village
- Floor PlanBaker
- Homesite84
Ready December 2026

- CommunityMayfair Village
- Floor PlanBaker
- Homesite86
$240,000$0/mo
$0/moView Google Map2220 Mill Loop | Spartanburg, SC
- 3Beds
- 2Baths
- 1,148Sqft
- 1-carGarage
- CommunityMayfair Village
- Floor PlanBaker
- Homesite86
Ready December 2026

- CommunityMayfair Village
- Floor PlanBrunswick
- Homesite92
$275,000$0/mo
$0/moView Google Map2229 Mill Loop | Spartanburg, SC
- 3Beds
- 2Baths
- 1,548Sqft
- 2-carGarage
- CommunityMayfair Village
- Floor PlanBrunswick
- Homesite92
Ready December 2026

- CommunityMayfair Village
- Floor PlanBarnwell
- Homesite82
$252,000$0/mo
$0/moView Google Map2236 Mill Loop | Spartanburg, SC
- 3Beds
- 2.5Baths
- 1,369Sqft
- 1-carGarage
- CommunityMayfair Village
- Floor PlanBarnwell
- Homesite82
Ready December 2026

- CommunityMayfair Village
- Floor PlanBrunswick
- Homesite75
$279,000$0/mo
$0/moView Google Map2264 Mill Loop | Spartanburg, SC
- 3Beds
- 2Baths
- 1,548Sqft
- 2-carGarage
- CommunityMayfair Village
- Floor PlanBrunswick
- Homesite75
Ready December 2026

- CommunityMayfair Village
- Floor PlanBartow
- Homesite94
$258,000$0/mo
$0/moView Google Map2237 Mill Loop | Spartanburg, SC
- 3Beds
- 2.5Baths
- 1,476Sqft
- 1-carGarage
- CommunityMayfair Village
- Floor PlanBartow
- Homesite94
Ready December 2026

- CommunityMayfair Village
- Floor PlanBaker
- Homesite81
$240,000$0/mo
$0/moView Google Map2240 Mill Loop | Spartanburg, SC
- 3Beds
- 2Baths
- 1,148Sqft
- 1-carGarage
- CommunityMayfair Village
- Floor PlanBaker
- Homesite81
Ready December 2026
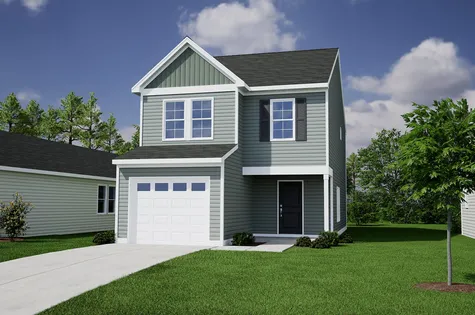
- CommunityMayfair Village
- Floor PlanBartow
- Homesite89
$258,000$0/mo
$0/moView Google Map2217 Mill Loop | Spartanburg, SC
- 3Beds
- 2.5Baths
- 1,476Sqft
- 1-carGarage
- CommunityMayfair Village
- Floor PlanBartow
- Homesite89
Ready January 2027
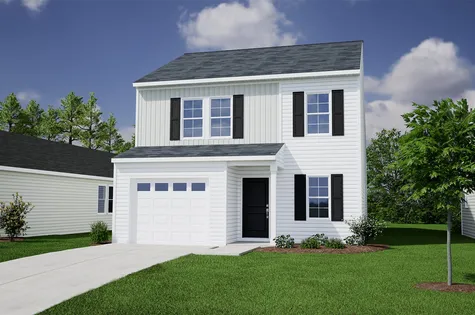
- CommunityMayfair Village
- Floor PlanEvans
- Homesite91
$277,000$0/mo
$0/moView Google Map2225 Mill Loop | Spartanburg, SC
- 4Beds
- 2.5Baths
- 1,709Sqft
- 1-carGarage
- CommunityMayfair Village
- Floor PlanEvans
- Homesite91
Ready January 2027
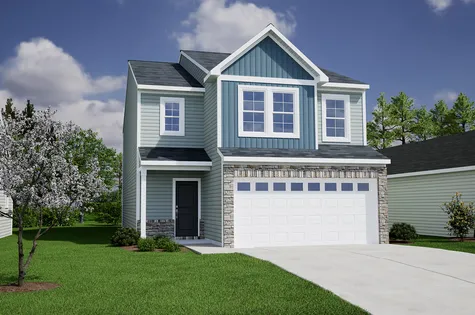
- CommunityMayfair Village
- Floor PlanKershaw
- Homesite88
$290,000$0/mo
$0/moView Google Map2213 Mill Loop | Spartanburg, SC
- 3Beds
- 2.5Baths
- 1,984Sqft
- 2-carGarage
- CommunityMayfair Village
- Floor PlanKershaw
- Homesite88
Ready January 2027
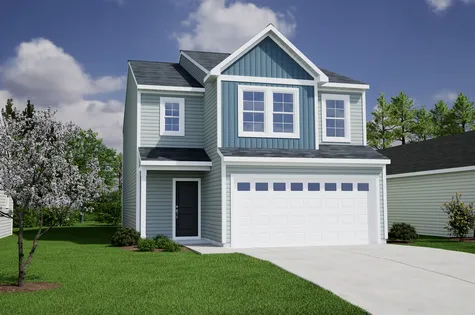
- CommunityMayfair Village
- Floor PlanKershaw
- Homesite85
$290,000$0/mo
$0/moView Google Map2224 Mill Loop | Spartanburg, SC
- 3Beds
- 2.5Baths
- 1,984Sqft
- 2-carGarage
- CommunityMayfair Village
- Floor PlanKershaw
- Homesite85
Ready January 2027
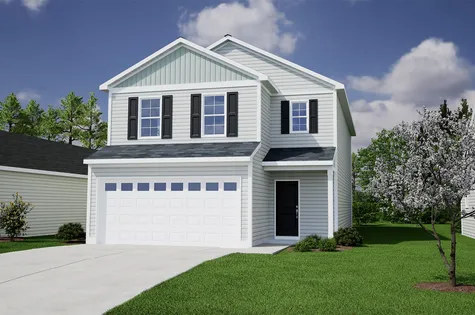
- CommunityMayfair Village
- Floor PlanKershaw
- Homesite93
$283,000$0/mo
$0/moView Google Map2233 Mill Loop | Spartanburg, SC
- 3Beds
- 2.5Baths
- 1,962Sqft
- 2-carGarage
- CommunityMayfair Village
- Floor PlanKershaw
- Homesite93
Ready January 2027
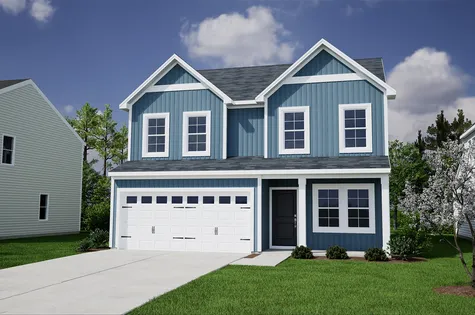
- CommunityMayfair Village
- Floor PlanLancaster
- Homesite83
$303,000$0/mo
$0/moView Google Map2232 Mill Loop | Spartanburg, SC
- 4Beds
- 2.5Baths
- 2,177Sqft
- 2-carGarage
- CommunityMayfair Village
- Floor PlanLancaster
- Homesite83
Ready January 2027
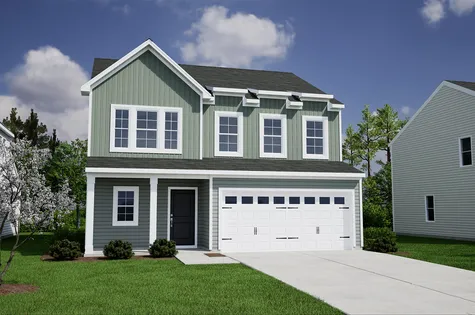
- CommunityMayfair Village
- Floor PlanMonroe
- Homesite73
$314,000$0/mo
$0/moView Google Map2274 Mill Loop | Spartanburg, SC
- 4Beds
- 2.5Baths
- 2,405Sqft
- 2-carGarage
- CommunityMayfair Village
- Floor PlanMonroe
- Homesite73
Ready January 2027
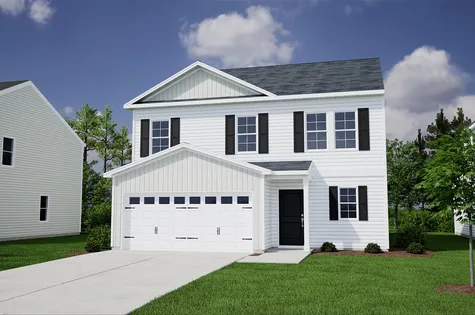
- CommunityMayfair Village
- Floor PlanMonroe
- Homesite90
$305,000$0/mo
$0/moView Google Map2221 Mill Loop | Spartanburg, SC
- 4Beds
- 2.5Baths
- 2,392Sqft
- 2-carGarage
- CommunityMayfair Village
- Floor PlanMonroe
- Homesite90
Ready January 2027
- CommunityMayfair Village
- Floor PlanMeriwether
- Homesite95
$300,000$0/mo
$0/moView Google Map2241 Mill Loop | Spartanburg, SC
- 3Beds
- 2.5Baths
- 2,223Sqft
- 2-carGarage
- CommunityMayfair Village
- Floor PlanMeriwether
- Homesite95
Ready January 2027

- CommunityMayfair Village
- Floor PlanBrunswick
- Homesite96
$282,000$0/mo
$0/moView Google Map2245 Mill Loop | Spartanburg, SC
- 3Beds
- 2Baths
- 1,548Sqft
- 2-carGarage
- CommunityMayfair Village
- Floor PlanBrunswick
- Homesite96
Ready February 2027

- CommunityMayfair Village
- Floor PlanMeriwether
- Homesite103
$318,000$0/mo
$0/moView Google Map2273 Mill Loop | Spartanburg, SC
- 3Beds
- 2.5Baths
- 2,260Sqft
- 2-carGarage
- CommunityMayfair Village
- Floor PlanMeriwether
- Homesite103
Ready February 2027

- CommunityMayfair Village
- Floor PlanLancaster
- Homesite104
$314,000$0/mo
$0/moView Google Map2277 Mill Loop | Spartanburg, SC
- 4Beds
- 2.5Baths
- 2,177Sqft
- 2-carGarage
- CommunityMayfair Village
- Floor PlanLancaster
- Homesite104
Ready February 2027

- CommunityMayfair Village
- Floor PlanMonroe
- Homesite76
$319,000$0/mo
$0/moView Google Map2260 Mill Loop | Spartanburg, SC
- 4Beds
- 2.5Baths
- 2,392Sqft
- 2-carGarage
- CommunityMayfair Village
- Floor PlanMonroe
- Homesite76
Ready March 2027