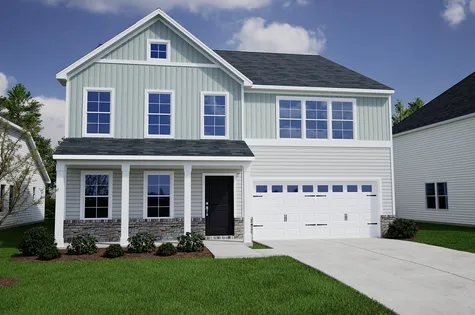
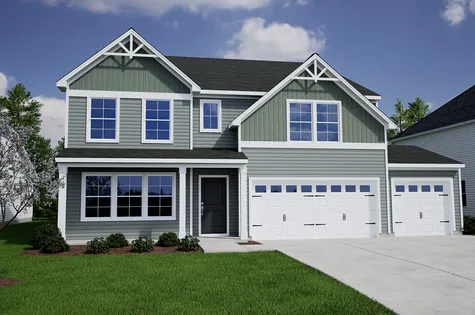
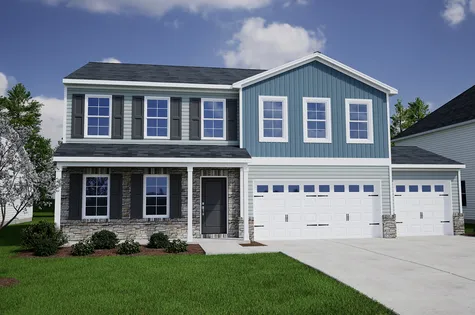
+ 1 Photos
- Beds4
- Baths2.5
- Sq Ft2,440
- Stories2
- Garage2-Car
PRIMARY ON MAIN! Discover the Pickens floor plan in Stapleton, offering four bedrooms, two-and-one-half baths, a dedicated office, loft, and a two-car garage. The open-concept layout features a beautiful kitchen with granite countertops, white cabinetry, stainless steel appliances, and a spacious great room ideal for everyday living and entertaining. The primary suite provides a large walk-in closet and well-appointed bath, while the covered rear porch offers the perfect place to unwind. You also have a large, floored storage space! Thoughtful finishes throughout and a convenient Clemmons location make this new construction home one you won't want to miss.
Read MoreReady November 2026
Request A Meeting
If you don’t see your preferred time, call 336-396-7597 and we’ll find a spot that works for you.
Floor Plan


Specifications
- Address4031 Stirrup Drive
- City, St, ZipClemmons, NC 27012
- Bedrooms4
- Full Baths2
- Half Baths1
- Sq Ft2,440
- Price$401,435
- Estimated Completion DateReady November 2026
- CommunityStapleton
- PlanPickens
- StatusUnder Construction
- Homesite68
- Garages2-Car
- Primary Bedroom LocationMain Floor
Map & Directions
Community Directions
- From US 158W: Turn left onto Hampton Rd.
- Travel approximately 1.9 miles, and turn left onto Frye Bridge Rd.
- Travel approximately 1.5 miles, and turn left onto Cooper Rd.
- Turn right onto Spirit Dr.
Home Address
4031 Stirrup Drive
Clemmons, NC 27012
Schools
Stapleton Schools
- School Ward Elementary School
- School Clemmons Middle School
- School West Forsyth High School
*Schools can change without notice. Verify with the local school district.
More Homes in This Community
More HomesIn This Community


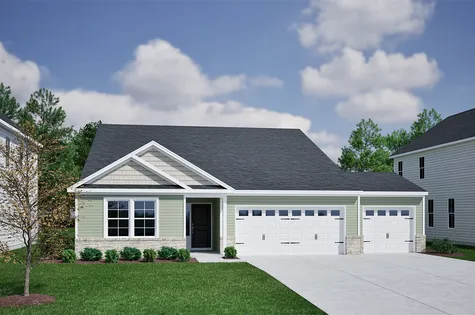
- CommunityStapleton
- Floor PlanGwinnett II
- Homesite95
$390,836 $0/mo
$0/mo
$0/moView Google Map5833 Latigo Court | Clemmons, NC
- 4Beds
- 2Baths
- 1,927Sqft
- 3-carGarage
- CommunityStapleton
- Floor PlanGwinnett II
- Homesite95
Ready November 2026