+ 10 Photos
- Beds4
- Baths2
- Sq Ft1,927
- Stories1
- Garage3-Car
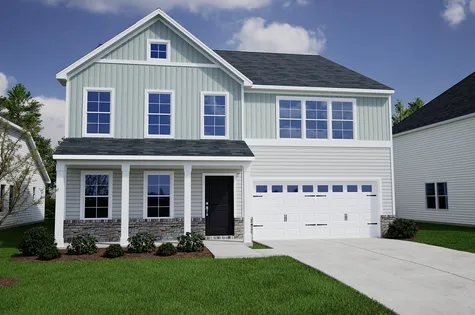
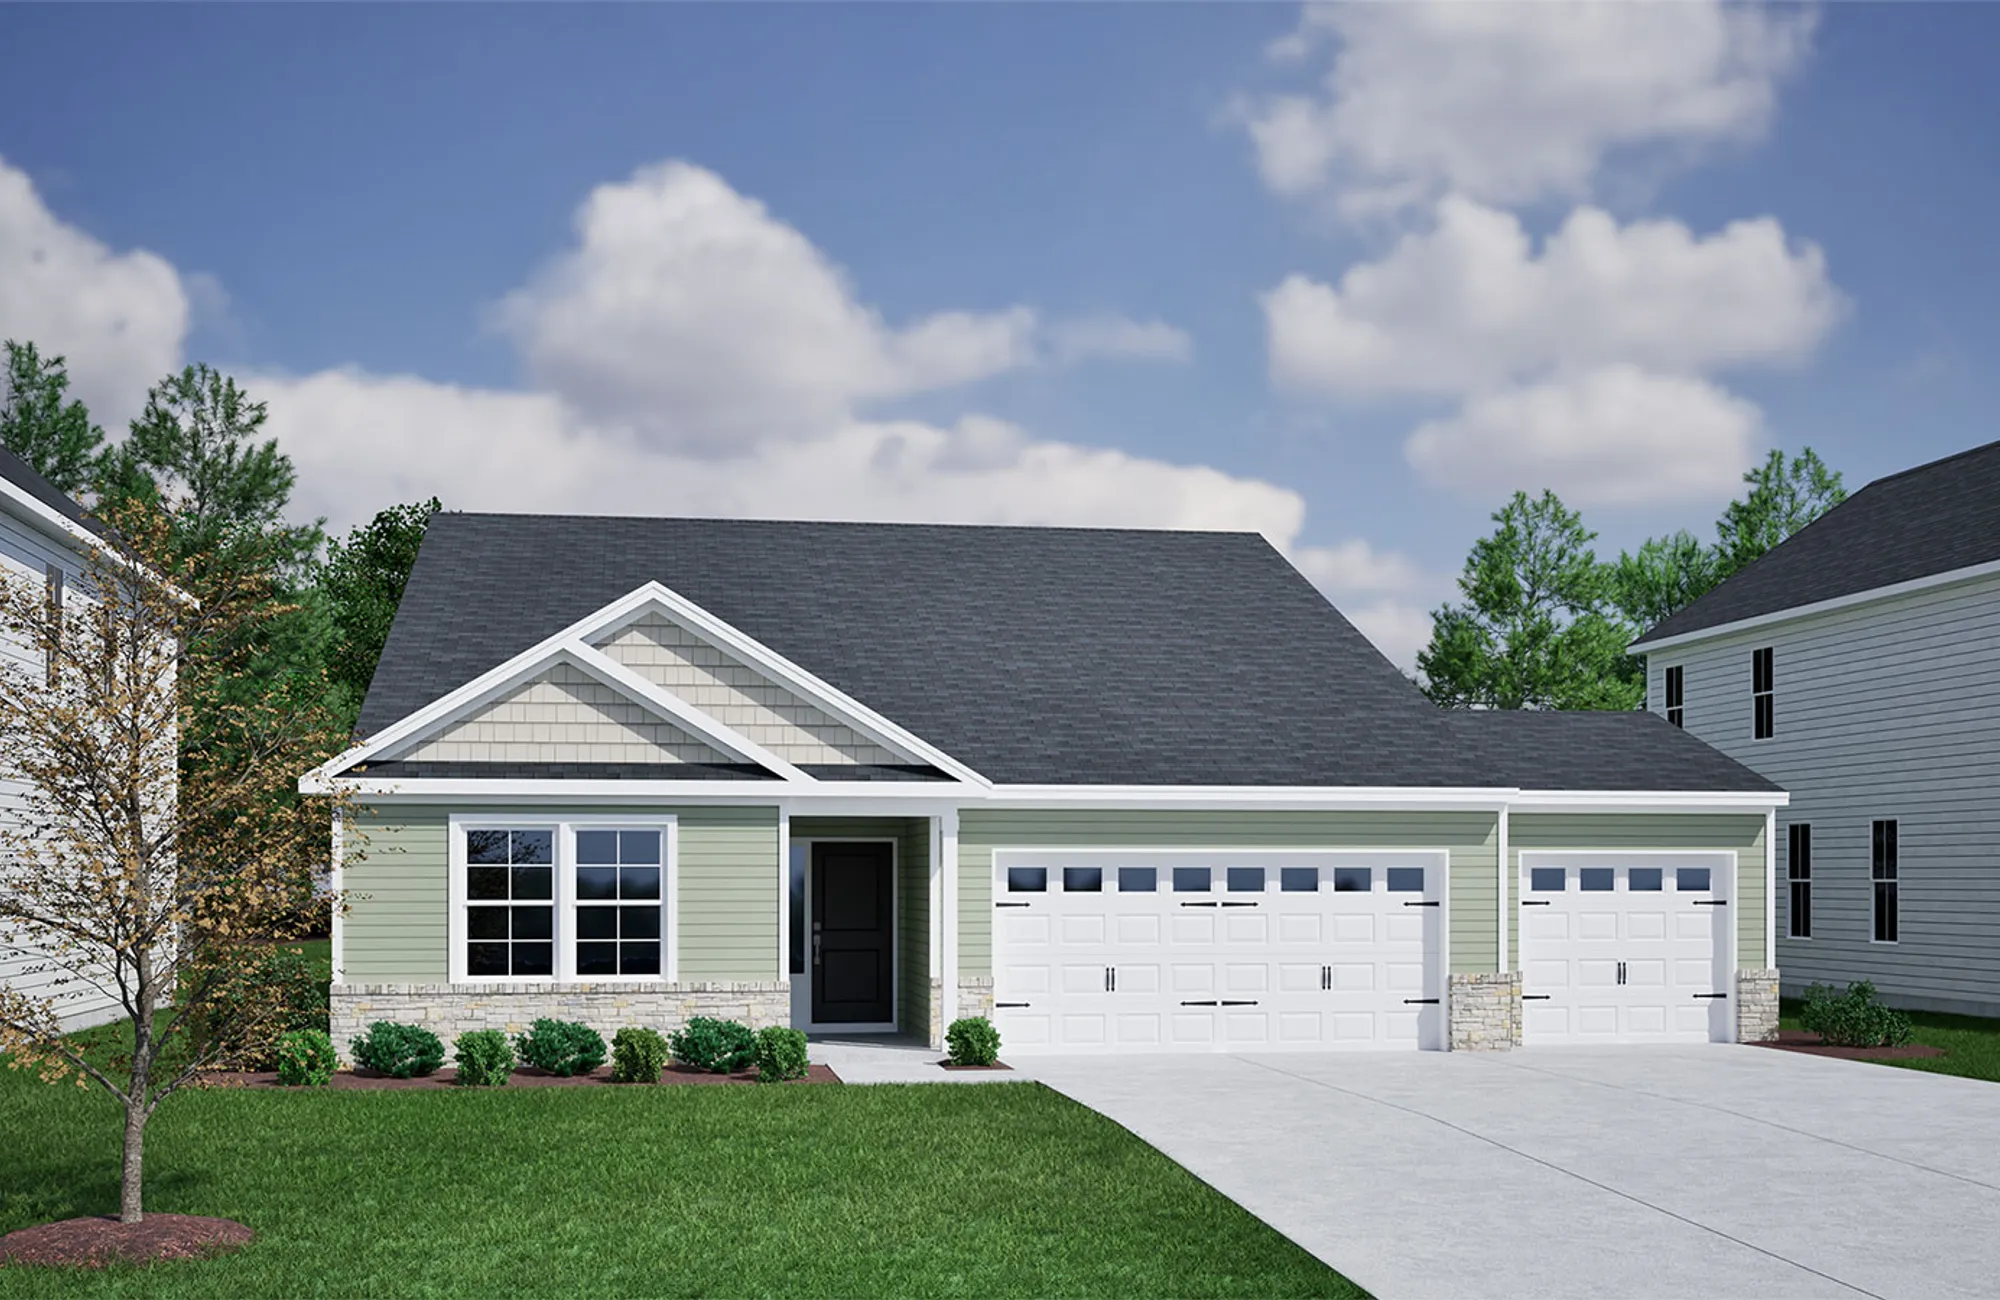
ONE LEVEL LIVING WITH THREE-CAR GARAGE! The open-concept layout features a spacious living room with a fireplace. The kitchen is appointed with white cabinetry, Luna Pearl granite countertops, island, stainless steel appliances with a gas range, and a classic white tile backsplash. The primary suite includes dual vanities, quartz countertops and a shower with glass door. Luxury vinyl plank flooring runs throughout the main living areas. Enjoy outdoor living on the covered rear porch and an irrigation system. The exterior showcases attractive stone accents, white siding, and a black front door for timeless curb appeal. Come check out all the Stapleton in Clemmons has to offer!
Read More- Community: Stapleton
- Floor Plan: Gwinnett II
- Homesite: 95
Ready November 2026
Photo Gallery
Home Photo Gallery
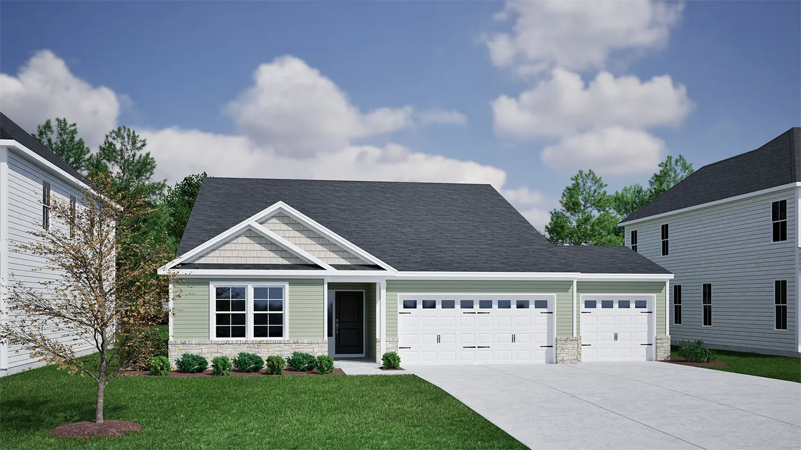
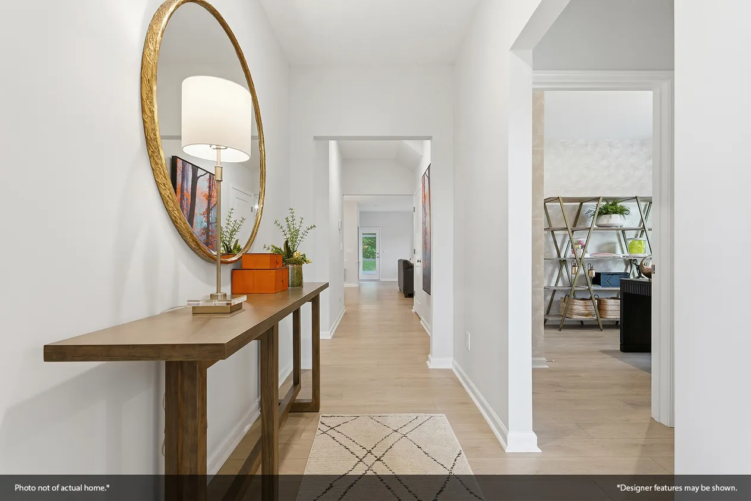
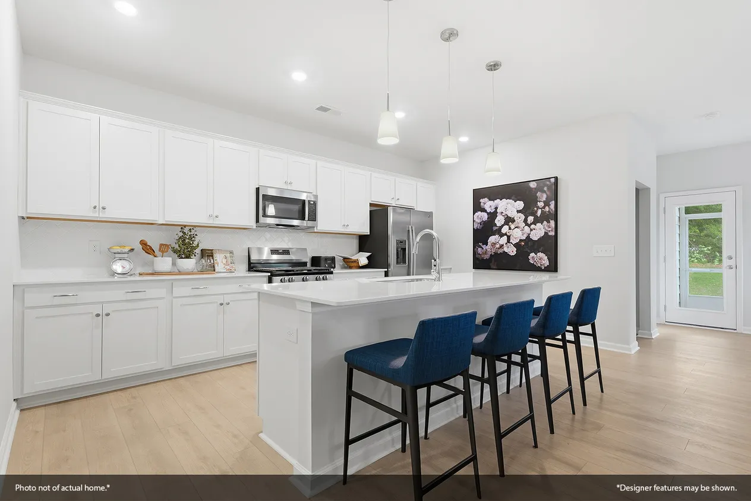
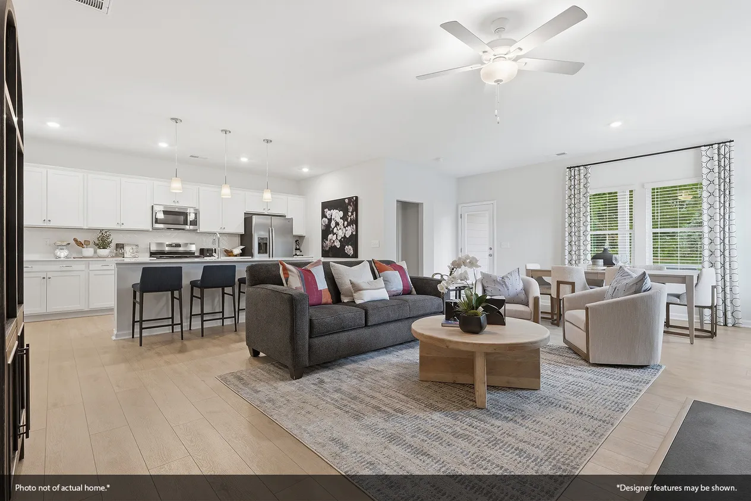
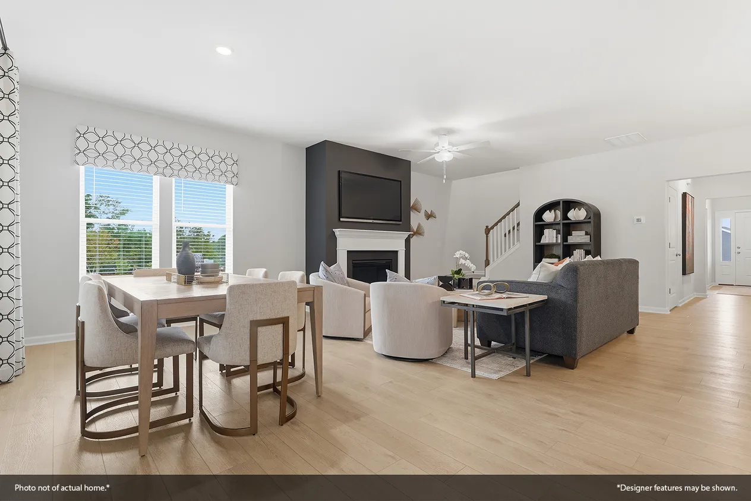
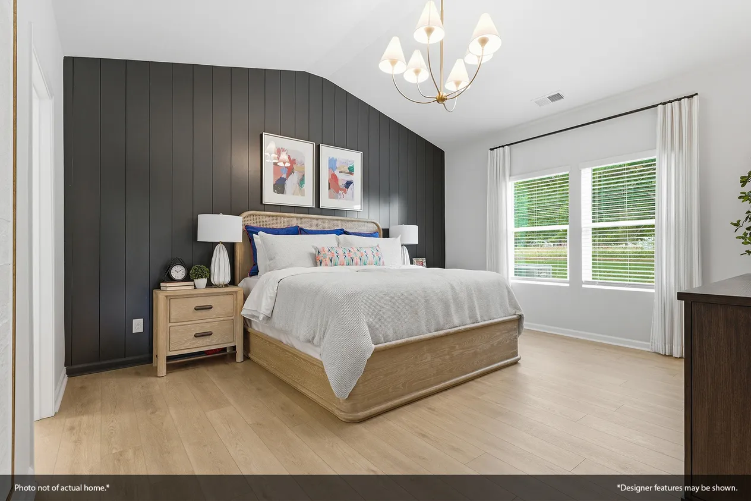
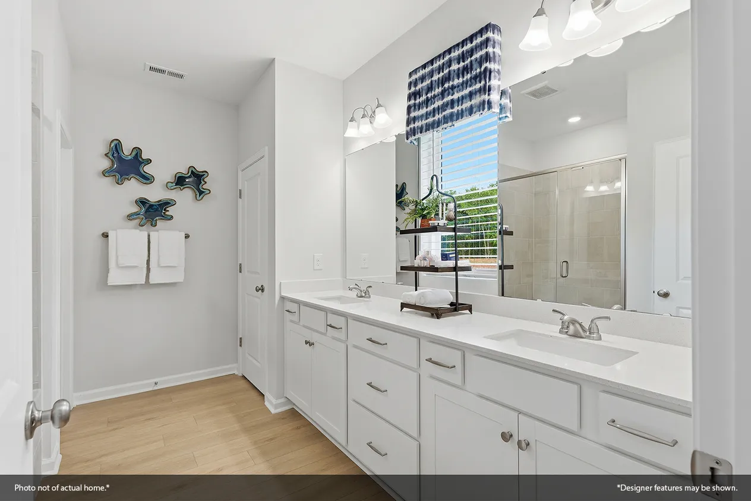
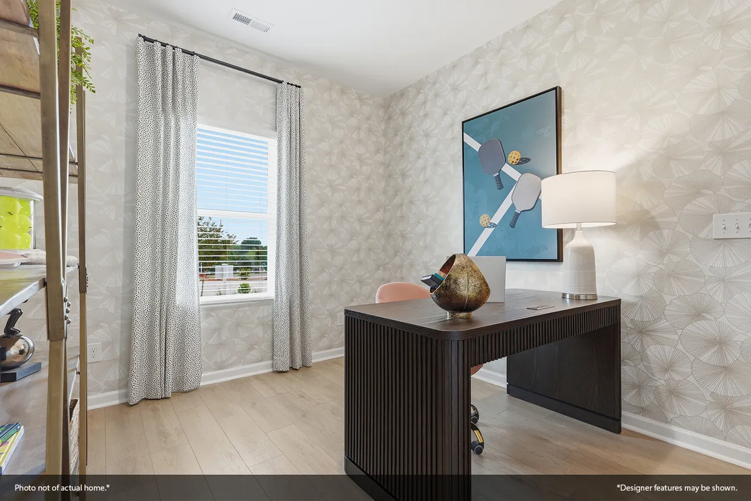
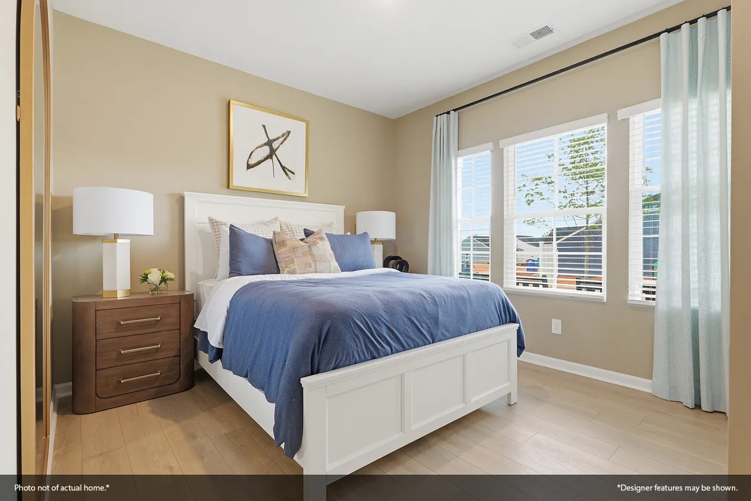
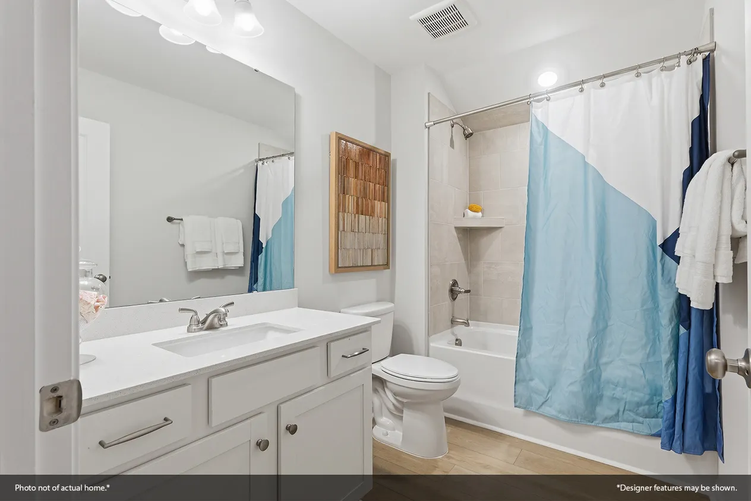
Request A Meeting
If you don’t see your preferred time, call 336-396-7597 and we’ll find a spot that works for you.
Floor Plan


Specifications
- Address5833 Latigo Court
- City, St, ZipClemmons, NC 27012
- Bedrooms4
- Full Baths2
- Sq Ft1,927
- Price$388,000
- Estimated Completion DateReady November 2026
- CommunityStapleton
- PlanGwinnett II
- StatusUnder Construction
- Homesite95
- Garages3-Car
- Primary Bedroom LocationMain Floor
Map & Directions
Community Directions
- From US 158W: Turn left onto Hampton Rd.
- Travel approximately 1.9 miles, and turn left onto Frye Bridge Rd.
- Travel approximately 1.5 miles, and turn left onto Cooper Rd.
- Turn right onto Spirit Dr.
Home Address
5833 Latigo Court
Clemmons, NC 27012
Schools
Stapleton Schools
- School Ward Elementary School
- School Clemmons Middle School
- School West Forsyth High School
*Schools can change without notice. Verify with the local school district.
More Homes in This Community
More HomesIn This Community



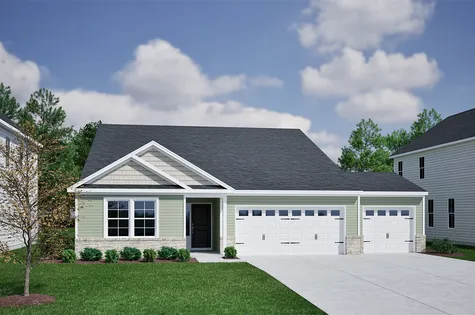
- CommunityStapleton
- Floor PlanGwinnett II
- Homesite95
$388,000 $0/mo
$0/mo
$0/moView Google Map5833 Latigo Court | Clemmons, NC
- 4Beds
- 2Baths
- 1,927Sqft
- 3-carGarage
- CommunityStapleton
- Floor PlanGwinnett II
- Homesite95
Ready November 2026