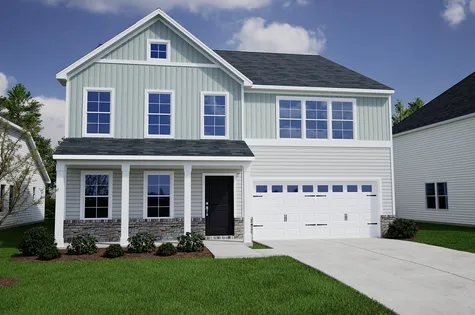
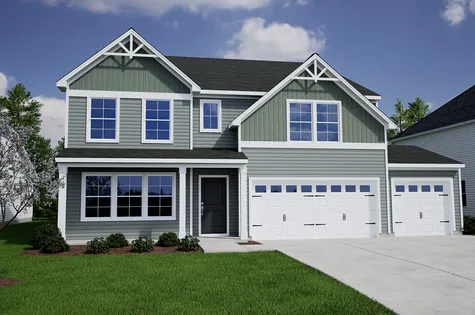
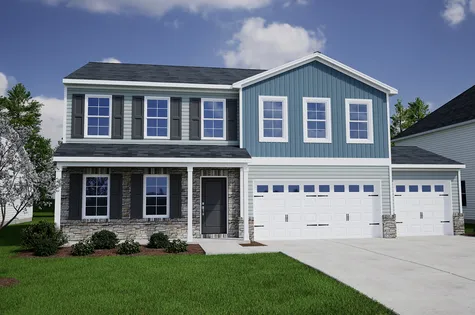
+ 9 Photos
- Beds4
- Baths2.5
- Sq Ft2,440
- Stories2
- Garage2-Car
The Pickens plan combines comfort, convenience, and style. The main-level primary suite is paired with a nearby laundry room for easy everyday living, while a private office with glass doors creates the perfect flexible space. The heart of the home features a spacious kitchen with a large island, quartz countertops, stainless steel appliances, and a gas range. Upstairs, you'll find additional bedrooms, a versatile loft, and valuable floored storage space. Enjoy relaxing mornings or evenings on the covered porch and appreciate the added convenience of an irrigation system. Conveniently located near shopping, dining, and major commuter routes, Stapleton offers the perfect blend of style, comfort, and convenience.
Read MoreReady November 2026
Photo Gallery
Home Photo Gallery


Request A Meeting
If you don’t see your preferred time, call 336-396-7597 and we’ll find a spot that works for you.
Floor Plan


Specifications
- Address5839 Latigo Court
- City, St, ZipClemmons, NC 27012
- Bedrooms4
- Full Baths2
- Half Baths1
- Sq Ft2,440
- Price$400,000
- Estimated Completion DateReady November 2026
- CommunityStapleton
- PlanPickens
- StatusUnder Construction
- Homesite94
- Garages2-Car
- Primary Bedroom LocationMain Floor
Map & Directions
Community Directions
- From US 158W: Turn left onto Hampton Rd.
- Travel approximately 1.9 miles, and turn left onto Frye Bridge Rd.
- Travel approximately 1.5 miles, and turn left onto Cooper Rd.
- Turn right onto Spirit Dr.
Home Address
5839 Latigo Court
Clemmons, NC 27012
Schools
Stapleton Schools
- School Ward Elementary School
- School Clemmons Middle School
- School West Forsyth High School
*Schools can change without notice. Verify with the local school district.
More Homes in This Community
More HomesIn This Community



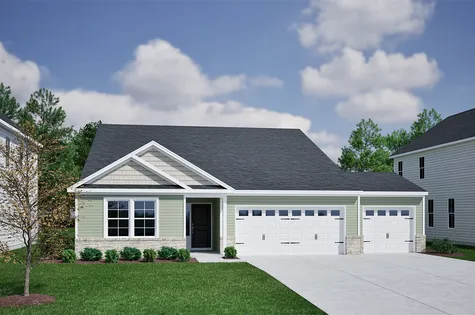
- CommunityStapleton
- Floor PlanGwinnett II
- Homesite95
$390,836 $0/mo
$0/mo
$0/moView Google Map5833 Latigo Court | Clemmons, NC
- 4Beds
- 2Baths
- 1,927Sqft
- 3-carGarage
- CommunityStapleton
- Floor PlanGwinnett II
- Homesite95
Ready November 2026