

- Hidden Springs
- Decatur

+ 17 Photos
Decatur
- Beds3
- Baths2
- Sq Ft1,643-1,700
- Stories1
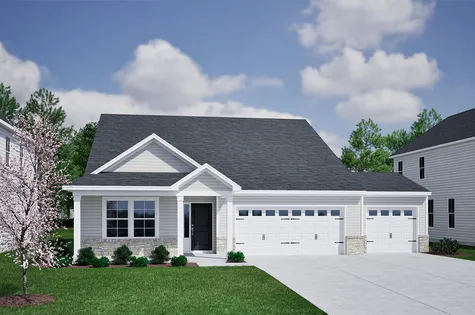
The Decatur is a three bedroom, two bathroom, one-story home. Upon entry you are greeted by two secondary bedrooms. Continue through to find the open great room, eat-in, and kitchen. The kitchen features an island with a breakfast bar and spacious pantry. Tucked in the corner of the kitchen you will find the garage entry, coat closet, and laundry room. The primary suite is located off the kitchen and features a large walk-in closet, two linen closets in the bathroom, and a water closet. Options for this home include a fireplace, alternate laundry room, covered porch, and more.
Read MorePlan Gallery
Plan Gallery


Floor Plan Options
Decatur Plans Available Now


$289,900 $0/mo
$0/mo
$0/moView Google Map185 Bolsin Court | Conway, SC
- 3Beds
- 2Baths
- 1,667Sqft
- 2-carGarage
- CommunityJordan Grove
- Floor PlanDecatur
- Homesite244
Available Now

- CommunityFairway Woods at Wyboo
- Floor PlanDecatur
- Homesite59
New Price
$274,000$0/mo
$0/mo$317,803
Save: $43,803
View Google Map1949 Deercreek Drive | Manning, SC
- 3Beds
- 2Baths
- 1,643Sqft
- 2-carGarage
- CommunityFairway Woods at Wyboo
- Floor PlanDecatur
- Homesite59
Available Now

- CommunityWillowbrook
- Floor PlanDecatur
- Homesite24
$352,500$0/mo
$0/moView Google Map208 Rodeo Drive | Shelby, NC
- 3Beds
- 2Baths
- 1,643Sqft
- 2-carGarage
- CommunityWillowbrook
- Floor PlanDecatur
- Homesite24
Ready November 2026
- CommunityRich Square
- Floor PlanDecatur
- Homesite126
$371,900$0/mo
$0/moView Google Map3477 Whaley Way NW | Ash, NC
- 3Beds
- 2Baths
- 1,677Sqft
- 3-carGarage
- CommunityRich Square
- Floor PlanDecatur
- Homesite126
Ready January 2027

- CommunityGrange Mill
- Floor PlanDecatur
- Homesite6
$296,871$0/mo
$0/moView Google Map114 Zinnia Row | Statesboro, GA
- 3Beds
- 2Baths
- 1,643Sqft
- 2-carGarage
- CommunityGrange Mill
- Floor PlanDecatur
- Homesite6
Ready February 2027

- CommunityHidden Springs
- Floor PlanDecatur
- Homesite347
$298,284$0/mo
$0/moView Google Map2018 Ludwig Road | Lexington, SC
- 3Beds
- 2Baths
- 1,643Sqft
- 2-carGarage
- CommunityHidden Springs
- Floor PlanDecatur
- Homesite347
Specifications
- Plan NameDecatur
- Bedroom Range3
- Bathroom Range2
- Sq Ft Range1,643-1,700
- CommunityHidden Springs
- Primary Bedroom LocationMain Floor