
- Columbia
- Northeast / Blythewood
- Ellington
- 224 Denington Drive

+ 26 Photos
- Beds6
- Baths3.5
- Sq Ft3,014
- Stories2
- Garage2-Car
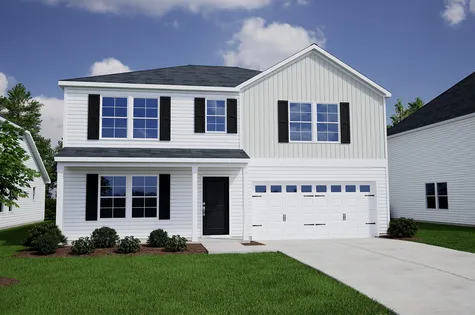
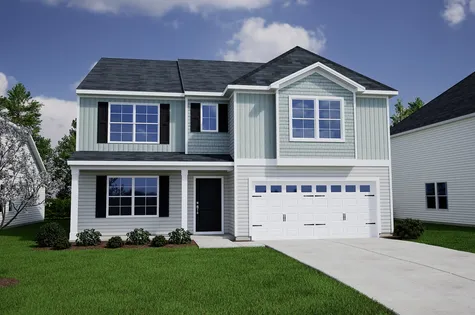
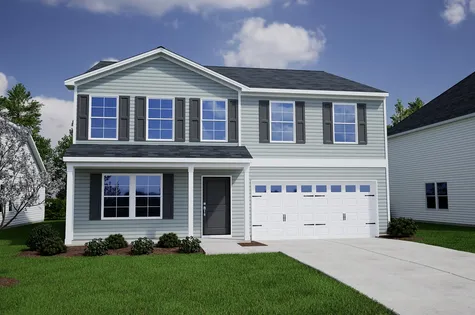
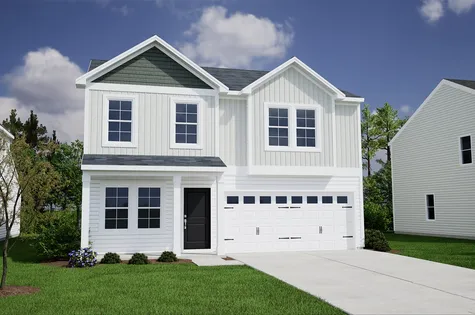
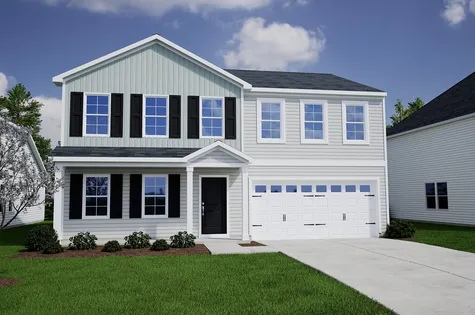
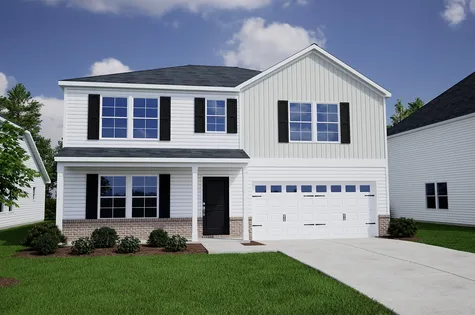
The Turner at Ellington offers an impressive blend of space, comfort, and style with six bedrooms and three and one-half bathrooms. A charming front porch welcomes you inside, where Heardsville Marina luxury vinyl plank flooring extends throughout the main areas. Just off the entry, a private guest bedroom with a full bathroom provides valuable additional space. The formal dining room flows seamlessly into the expansive great room, creating an inviting setting for everyday living and entertaining. The stylish appointed kitchen features Miami Vena quartz countertops, Sinclair Flat Panel Birch Burlap cabinetry accented with crown, a stainless-steel electric cooktop, and a large walk-in pantry, bringing together both style and functionality. Step outside to the covered rear porch, a peaceful spot for relaxing and enjoying your backyard. Upstairs, a versatile loft provides flexible living space that can be tailored to your needs, whether as a media room, playroom, or secondary living area. Four well-sized secondary bedrooms share a full bathroom with dual sinks, adding convenience for all. The private primary suite offers a serene escape, complete with a spacious walk-in closet and an en-suite bath featuring dual sinks, a separate garden tub, and a tiled shower. Don't miss your opportunity to make this stunning Turner home your own in Ellington!
Read MoreReady February 2027
Photo Gallery
Home Photo Gallery


Request A Meeting
If you don’t see your preferred time, call 803-621-5161 and we’ll find a spot that works for you.
Specifications
- Address224 Denington Drive
- City, St, ZipElgin, SC 29045
- Bedrooms6
- Full Baths3
- Half Baths1
- Sq Ft3,014
- Price$371,412
- Estimated Completion DateReady February 2027
- CommunityEllington
- PlanTurner
- StatusUnder Construction
- Homesite4368
- Garages2-Car
- Primary Bedroom LocationUpstairs
Map & Directions
Community Directions
- From I-20 E: Take exit 82 for Spears Creek Church Rd.
- Turn right onto Spears Creek Church Rd.
- Travel .2 miles and turn left onto Percival Rd.
- Travel 1.8 miles and turn left onto Sandy Oaks Rd.
- Ellington will be on the right in .5 miles.
Home Address
224 Denington Drive
Elgin, SC 29045
Schools
Ellington Schools
- School Summit Parkway Middle School
- School Spring Valley High School
- School Catawba Trail Elementary
*Schools can change without notice. Verify with the local school district.
More Homes in This Community
More HomesIn This Community

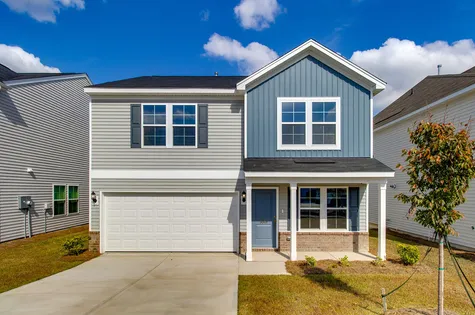
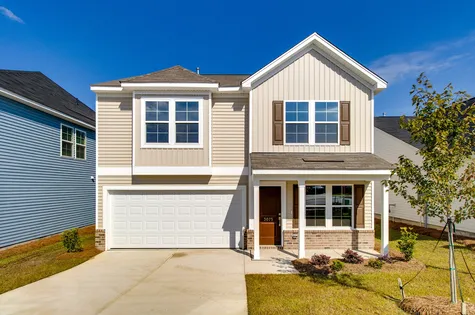

$314,000 $0/mo
$0/moView Google Map3071 Hallsdale Drive | Elgin, SC
- 3Beds
- 2.5Baths
- 2,237Sqft
- 2-carGarage
- CommunityEllington
- Floor PlanMeriwether
- Homesite3125
Available Now
- CommunityEllington
- Floor PlanMeriwether
- Homesite3068
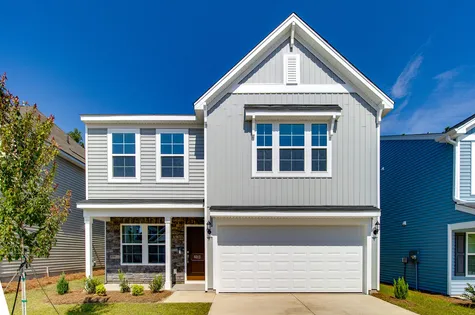
$320,000$0/mo
$0/moView Google Map6013 Edgemont Court | Elgin, SC
- 3Beds
- 2.5Baths
- 2,260Sqft
- 2-carGarage
- CommunityEllington
- Floor PlanMeriwether
- Homesite3068
Available Now
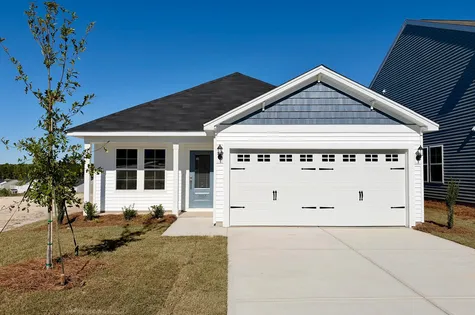
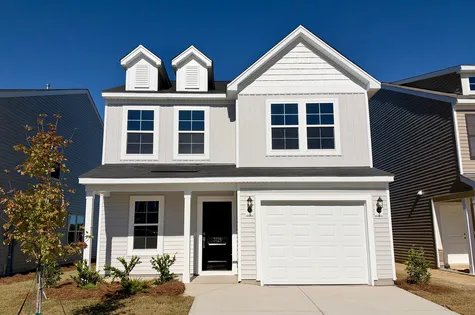
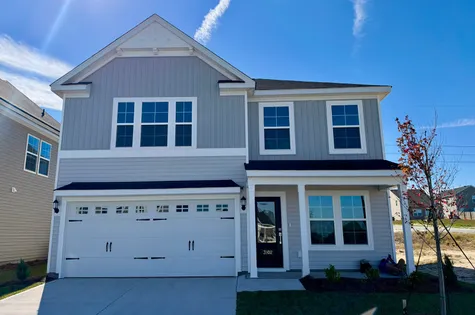
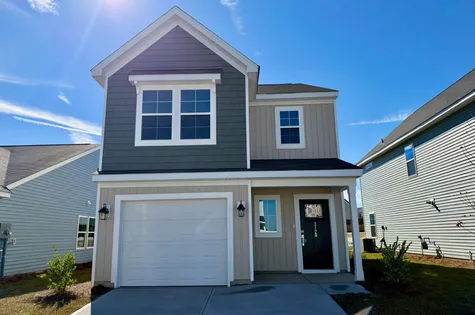
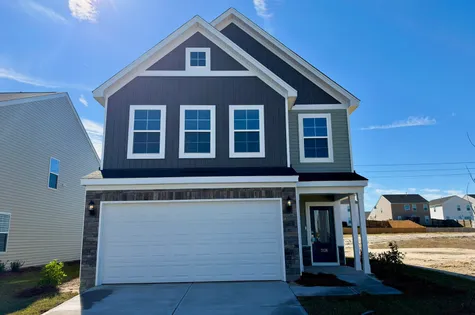
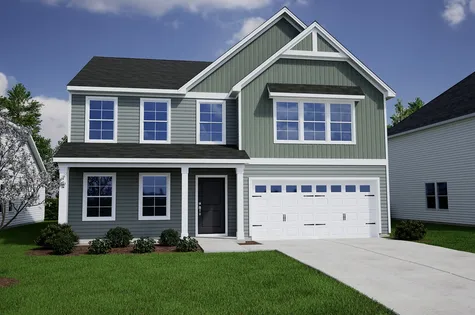
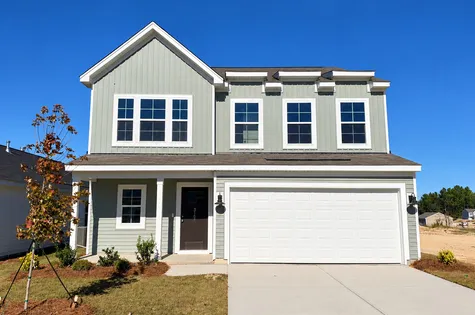
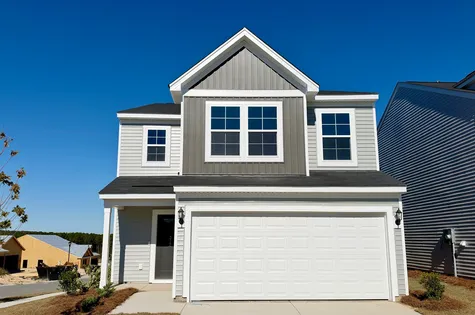
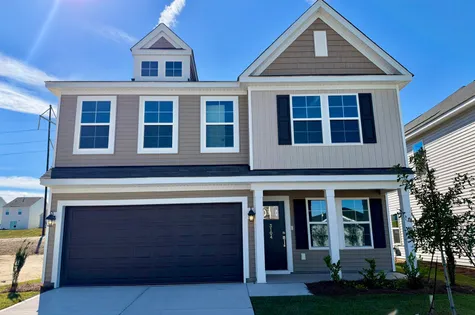
- CommunityEllington
- Floor PlanMeriwether
- Homesite4403
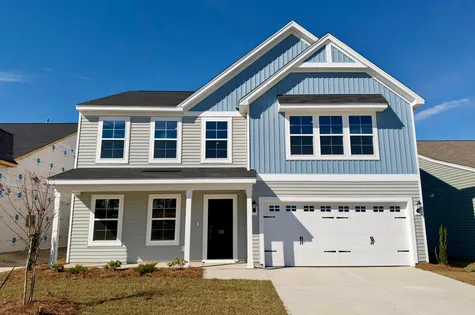
$315,000$0/mo
$0/moView Google Map3104 Hallsdale Drive | Elgin, SC
- 4Beds
- 2.5Baths
- 2,237Sqft
- 2-carGarage
- CommunityEllington
- Floor PlanMeriwether
- Homesite4403
Available Now
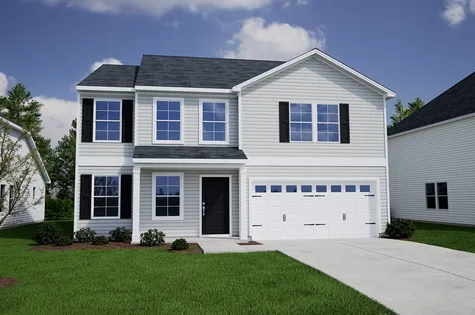
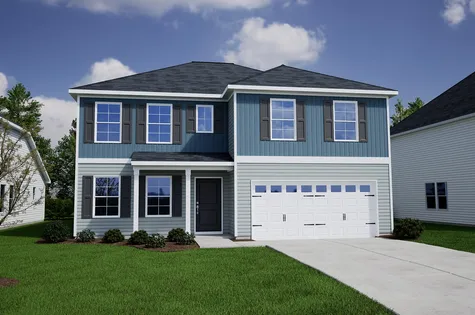
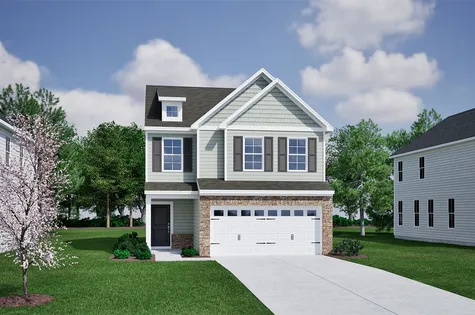
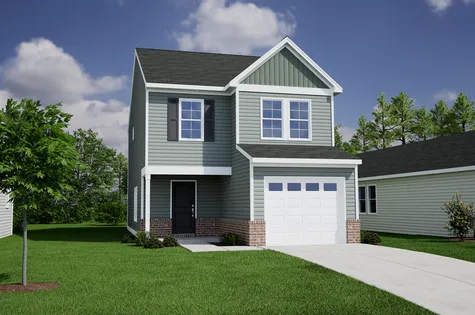
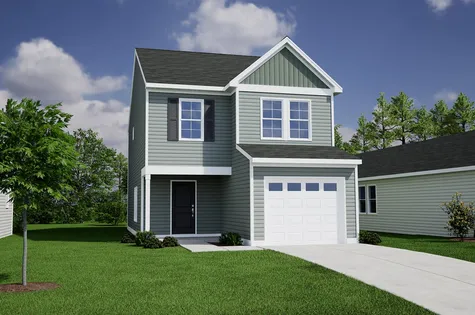
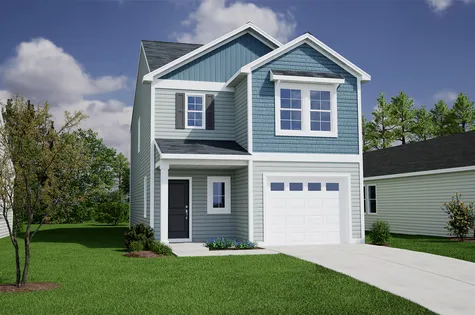
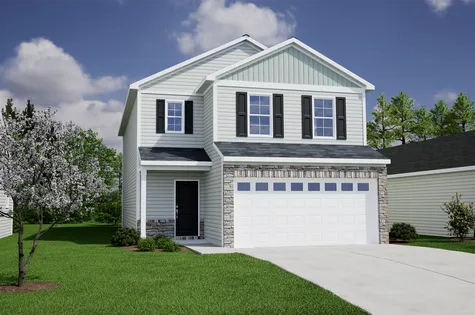
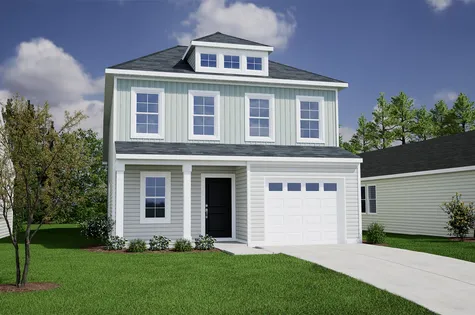
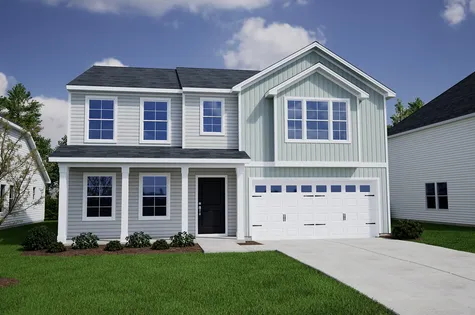
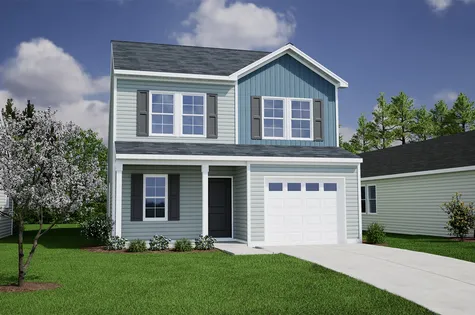
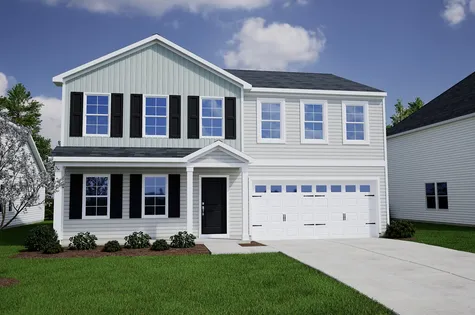
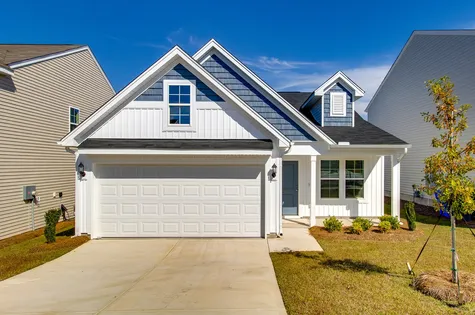
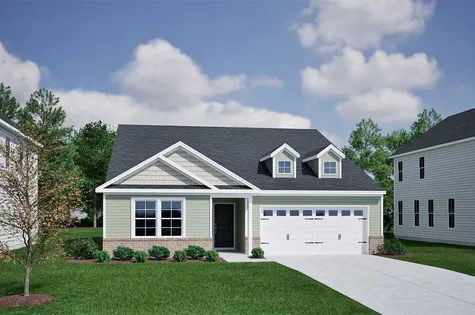
- CommunityEllington
- Floor PlanGwinnett II
- Homesite4235
$321,254$0/mo
$0/moView Google Map107 Pemberton Drive | Elgin, SC
- 3Beds
- 2Baths
- 1,927Sqft
- 2-carGarage
- CommunityEllington
- Floor PlanGwinnett II
- Homesite4235
Ready January 2027
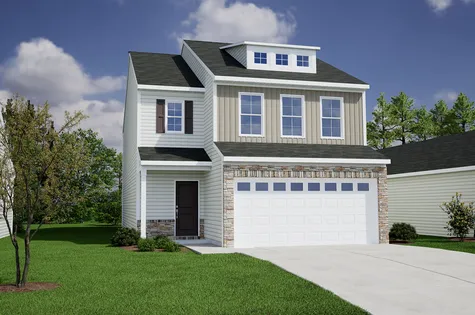
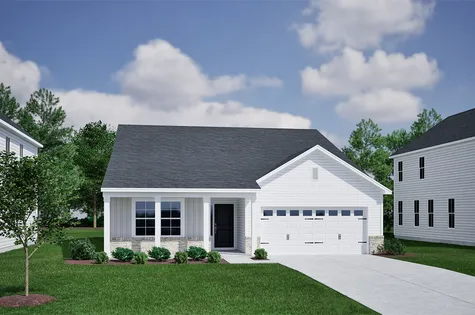
- CommunityEllington
- Floor PlanGwinnett II
- Homesite4233
$316,792$0/mo
$0/moView Google Map103 Pemberton Drive | Elgin, SC
- 3Beds
- 2Baths
- 1,889Sqft
- 2-carGarage
- CommunityEllington
- Floor PlanGwinnett II
- Homesite4233
Ready January 2027
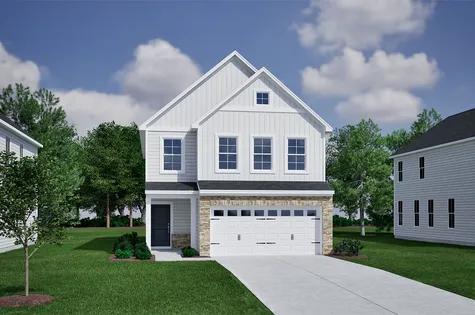


- CommunityEllington
- Floor PlanMeriwether
- Homesite4401
$317,438$0/mo
$0/moView Google Map3108 Hallsdale Drive | Elgin, SC
- 4Beds
- 3Baths
- 2,260Sqft
- 2-carGarage
- CommunityEllington
- Floor PlanMeriwether
- Homesite4401
Ready February 2027
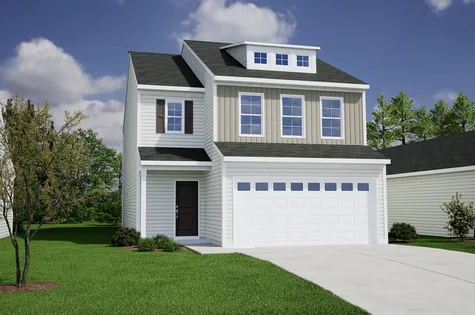
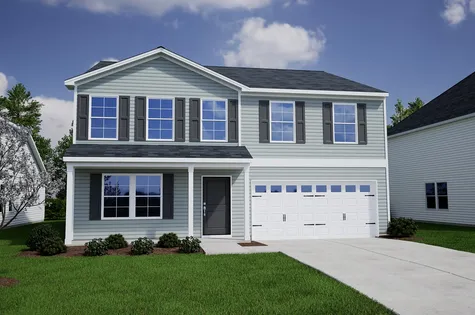
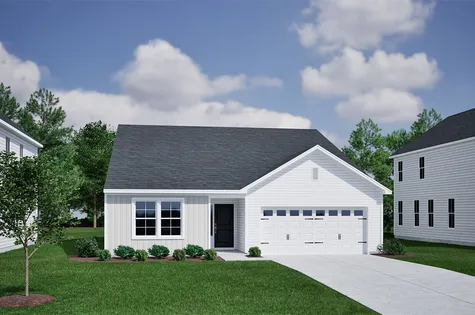
- CommunityEllington
- Floor PlanGwinnett II
- Homesite4363
$333,018$0/mo
$0/moView Google Map238 Denington Drive | Elgin, SC
- 3Beds
- 2Baths
- 1,889Sqft
- 2-carGarage
- CommunityEllington
- Floor PlanGwinnett II
- Homesite4363
Ready February 2027