

- Columbia
- Northeast / Blythewood
- Porter Ridge
- 1081 Warren Place

+ 29 Photos
- Beds5
- Baths3.5
- Sq Ft2,896
- Stories2
- Garage2-Car
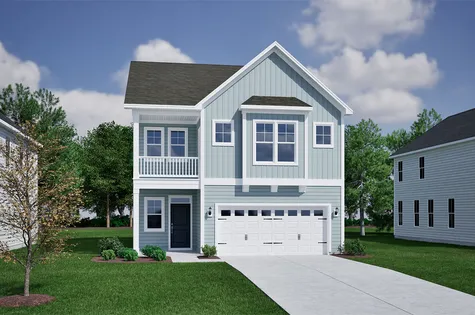
The Savannah is a two-story home with five bedrooms and three-and-one-half bathrooms. Upon entering, you are greeted by a flex space that can be used as a dining room. The great room includes a fireplace and is open to the gourmet kitchen and eat-in. The coveted first-floor primary suite includes a private bath with large shower with two shower heads. There is a covered porch, powder bath and laundry room that complete the first floor. Upstairs are four secondary bedrooms, two full baths and a bonus room.
Read More- Community: Porter Ridge
- Floor Plan: Savannah
- Homesite: 167
Ready February 2027
Photo Gallery
Home Photo Gallery


Floor Plan


Specifications
- Address1081 Warren Place
- City, St, ZipElgin, SC 29045
- Bedrooms5
- Full Baths3
- Half Baths1
- Sq Ft2,896
- Price$419,835
- Estimated Completion DateReady February 2027
- CommunityPorter Ridge
- PlanSavannah
- StatusUnder Construction
- Homesite167
- Garages2-Car
- Primary Bedroom LocationMain Floor
Map & Directions
Community Directions
- Head NE of I-20 E.
- Take exit 87 for White Pond Road.
- Turn right onto Fort Jackson Blvd.
- Turn right onto SC-12 W.
- Porter Ridge is on the right.
By Appointment Only | Schedule Today! 803-878-7496
Home Address
1081 Warren Place
Elgin, SC 29045
Schools
Porter Ridge Schools
- School Doby's Mill Elementary
- School Leslie M. Stover
- School Lugoff Elgin High
*Schools can change without notice. Verify with the local school district.
More Homes in This Community
More HomesIn This Community
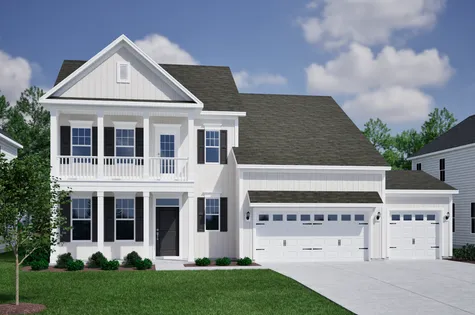
- CommunityPorter Ridge
- Floor PlanNottely
- Homesite105
$428,496 $0/mo
$0/mo
$0/moView Google Map1102 Warren Place | Elgin, SC
- 5Beds
- 3.5Baths
- 2,490Sqft
- 3-carGarage
- CommunityPorter Ridge
- Floor PlanNottely
- Homesite105
Ready March 2027
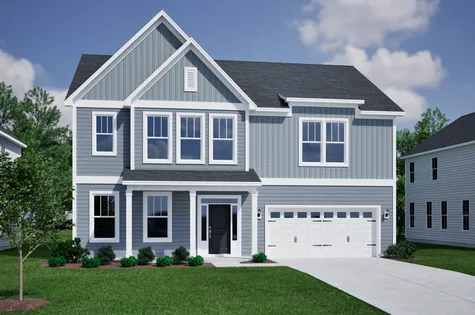
- CommunityPorter Ridge
- Floor PlanRoland II
- Homesite121
$399,893$0/mo
$0/moView Google Map1101 Warren Place | Elgin, SC
- 4Beds
- 3.5Baths
- 2,889Sqft
- 2-carGarage
- CommunityPorter Ridge
- Floor PlanRoland II
- Homesite121
Ready March 2027
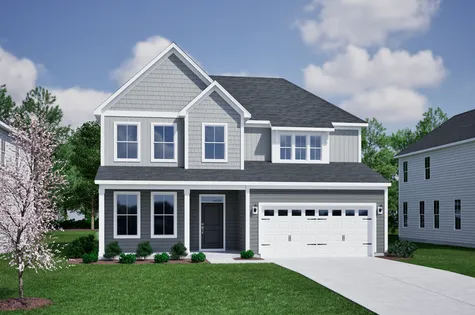
- CommunityPorter Ridge
- Floor PlanPeachtree
- Homesite122
$394,950$0/mo
$0/moView Google Map1097 Warren Place | Elgin, SC
- 4Beds
- 3.5Baths
- 2,703Sqft
- 2-carGarage
- CommunityPorter Ridge
- Floor PlanPeachtree
- Homesite122
Ready March 2027
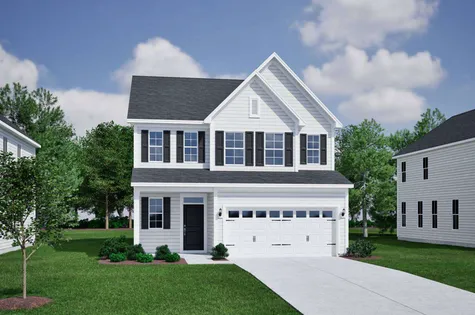
- CommunityPorter Ridge
- Floor PlanLacey
- Homesite50
$370,624$0/mo
$0/moView Google Map133 Heath Lane | Elgin, SC
- 4Beds
- 3.5Baths
- 2,465Sqft
- 2-carGarage
- CommunityPorter Ridge
- Floor PlanLacey
- Homesite50
Ready March 2027
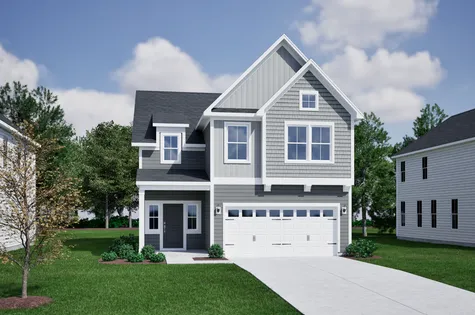
- CommunityPorter Ridge
- Floor PlanDabney
- Homesite54
$356,707$0/mo
$0/moView Google Map117 Heath Lane | Elgin, SC
- 3Beds
- 2.5Baths
- 2,271Sqft
- 2-carGarage
- CommunityPorter Ridge
- Floor PlanDabney
- Homesite54
Ready January 2027
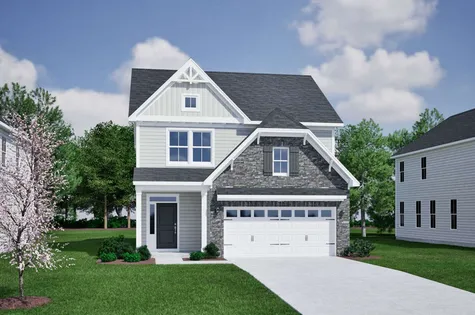
- CommunityPorter Ridge
- Floor PlanBowen
- Homesite51
$323,687$0/mo
$0/moView Google Map129 Heath Lane | Elgin, SC
- 3Beds
- 2.5Baths
- 1,899Sqft
- 2-carGarage
- CommunityPorter Ridge
- Floor PlanBowen
- Homesite51
Ready March 2027
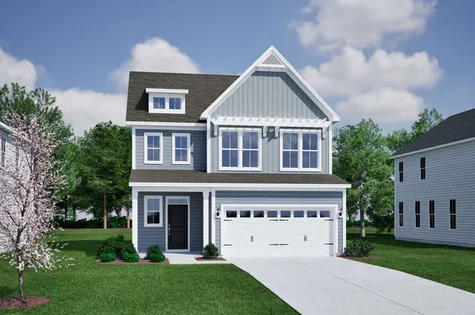
- CommunityPorter Ridge
- Floor PlanAshley
- Homesite52
$316,738$0/mo
$0/moView Google Map125 Heath Lane | Elgin, SC
- 3Beds
- 2.5Baths
- 1,678Sqft
- 2-carGarage
- CommunityPorter Ridge
- Floor PlanAshley
- Homesite52
Ready March 2027
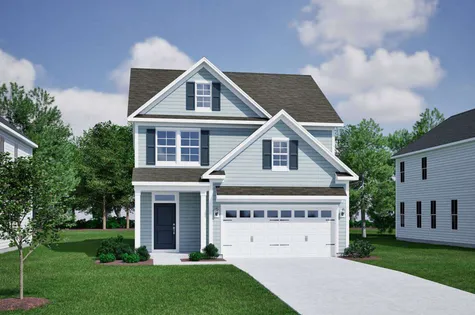
- CommunityPorter Ridge
- Floor PlanBowen
- Homesite53
$323,331$0/mo
$0/moView Google Map121 Heath Lane | Elgin, SC
- 3Beds
- 2.5Baths
- 1,899Sqft
- 2-carGarage
- CommunityPorter Ridge
- Floor PlanBowen
- Homesite53
Ready January 2027
- CommunityPorter Ridge
- Floor PlanCameron
- Homesite55
$349,655$0/mo
$0/moView Google Map113 Heath Lane | Elgin, SC
- 3Beds
- 2.5Baths
- 2,091Sqft
- 2-carGarage
- CommunityPorter Ridge
- Floor PlanCameron
- Homesite55
Ready January 2027

- CommunityPorter Ridge
- Floor PlanAshley
- Homesite56
$334,775$0/mo
$0/moView Google Map109 Heath Lane | Elgin, SC
- 3Beds
- 2.5Baths
- 1,778Sqft
- 2-carGarage
- CommunityPorter Ridge
- Floor PlanAshley
- Homesite56
Ready January 2027

- CommunityPorter Ridge
- Floor PlanRoland II
- Homesite145
$416,844$0/mo
$0/moView Google Map1072 Warren Place | Elgin, SC
- 4Beds
- 3.5Baths
- 2,914Sqft
- 2-carGarage
- CommunityPorter Ridge
- Floor PlanRoland II
- Homesite145
Ready December 2026

- CommunityPorter Ridge
- Floor PlanWebster II
- Homesite169
$463,513$0/mo
$0/moView Google Map1073 Warren Place | Elgin, SC
- 5Beds
- 4.5Baths
- 3,578Sqft
- 2-carGarage
- CommunityPorter Ridge
- Floor PlanWebster II
- Homesite169
Ready March 2027

- CommunityPorter Ridge
- Floor PlanNottely
- Homesite170
$394,870$0/mo
$0/moView Google Map1069 Warren Place | Elgin, SC
- 4Beds
- 3.5Baths
- 2,507Sqft
- 2-carGarage
- CommunityPorter Ridge
- Floor PlanNottely
- Homesite170
Ready March 2027

- CommunityPorter Ridge
- Floor PlanWarwick II
- Homesite168
$454,700$0/mo
$0/moView Google Map1077 Warren Place | Elgin, SC
- 5Beds
- 4Baths
- 3,437Sqft
- 3-carGarage
- CommunityPorter Ridge
- Floor PlanWarwick II
- Homesite168
Ready March 2027

- CommunityPorter Ridge
- Floor PlanWebster II
- Homesite166
$449,050$0/mo
$0/moView Google Map1085 Warren Place | Elgin, SC
- 5Beds
- 3.5Baths
- 3,578Sqft
- 2-carGarage
- CommunityPorter Ridge
- Floor PlanWebster II
- Homesite166
Ready February 2027

- CommunityPorter Ridge
- Floor PlanCumberland
- Homesite171
$422,184$0/mo
$0/moView Google Map1065 Warren Place | Elgin, SC
- 4Beds
- 3Baths
- 2,388Sqft
- 2-carGarage
- CommunityPorter Ridge
- Floor PlanCumberland
- Homesite171
Ready March 2027

- CommunityPorter Ridge
- Floor PlanSavannah
- Homesite167
$419,835$0/mo
$0/moView Google Map1081 Warren Place | Elgin, SC
- 5Beds
- 3.5Baths
- 2,896Sqft
- 2-carGarage
- CommunityPorter Ridge
- Floor PlanSavannah
- Homesite167
Ready February 2027