

- Grand Park
- Saluda II

+ 32 Photos
Saluda II
- Beds4-6
- Baths3-4
- Sq Ft2,807-3,215
- Stories2
The Saluda II is a two-story plan featuring four bedrooms, three bathrooms, and a three-car garage. Past the entryway is an open living area with the eat-in dining area, the great room, and the kitchen. Continuing through the kitchen, which boasts a beautiful, large island, you come across the flex room, which can also be used as a secondary bedroom. The great room has the option of a fireplace, a decorative ceiling, and additional windows. Upstairs holds the primary suite, which has a walk-in closet, a spacious bathroom, two linen closets, and the ability to add a sitting room, window seat, and/or boxed ceiling. The primary bathroom can be made your own with the help of several options. Also on the second floor is a loft, which can be used as a bonus room or additional bedroom. A hall bathroom with optional dual sinks, two secondary bedrooms, both of which have walk-in closets, and a laundry room complete the second floor. Additional options for this floor plan include a covered back porch, an alternative kitchen layout, a pet pad, a sunroom, a fireplace, and the addition of a fourth secondary bedroom and second hall bathroom on the second floor.
Read MorePlan Gallery
Plan Gallery


3D Tour
*Designer features and structural options not standard for this floor plan may be shown.
Floor Plan Options
Saluda II Plans Available Now

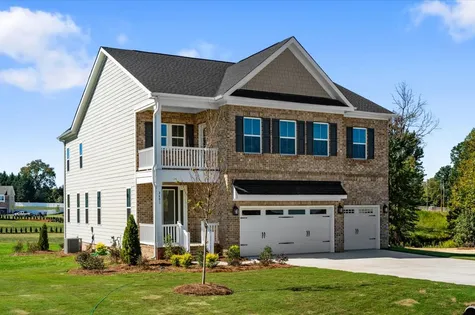
$599,000 $0/mo
$0/mo
$0/moView Google Map8603 Polar Bear Court | Summerfield, NC
- 4Beds
- 3Baths
- 3,070Sqft
- 3-carGarage
- CommunityLilah Grove
- Floor PlanSaluda II
- Homesite14
Available Now
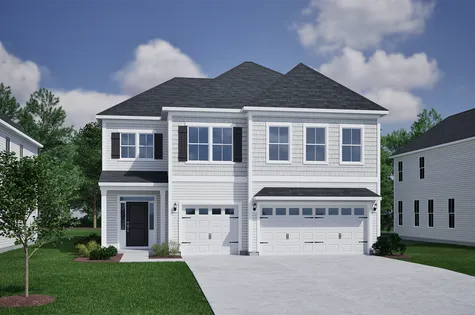
- CommunityTimberland Grove
- Floor PlanSaluda II
- Homesite13
$577,000$0/mo
$0/moView Google Map216 Sherwood Drive | Anderson, SC
- 4Beds
- 3Baths
- 3,048Sqft
- 3-carGarage
- CommunityTimberland Grove
- Floor PlanSaluda II
- Homesite13
Available Now
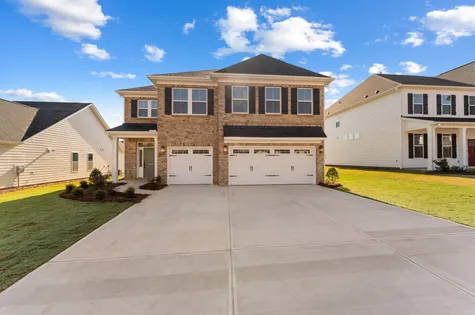
- CommunityCottages at Lake Emory
- Floor PlanSaluda II
- Homesite74
$439,000$0/mo
$0/moView Google Map1283 Dockyard Lane | Inman, SC
- 5Beds
- 4Baths
- 3,085Sqft
- 3-carGarage
- CommunityCottages at Lake Emory
- Floor PlanSaluda II
- Homesite74
Available Now

- CommunityRogers Spring
- Floor PlanSaluda II
- Homesite104
$480,000$0/mo
$0/moView Google Map3030 Bayou Street | Graham, NC
- 4Beds
- 3Baths
- 3,048Sqft
- 3-carGarage
- CommunityRogers Spring
- Floor PlanSaluda II
- Homesite104
Available Now

$487,765$0/mo
$0/moView Google Map410 Haflinger Lane | Lexington, SC
- 5Beds
- 4Baths
- 3,195Sqft
- 3-carGarage
- CommunityHendrix Farms
- Floor PlanSaluda II
- Homesite1
Ready November 2026
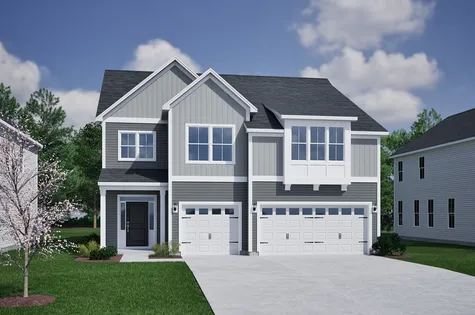
- CommunityMeadow Valley
- Floor PlanSaluda II
- Homesite30
$495,000$0/mo
$0/moView Google Map908 Masons Branch Trail | High Point, NC
- 5Beds
- 4Baths
- 2,955Sqft
- 3-carGarage
- CommunityMeadow Valley
- Floor PlanSaluda II
- Homesite30
Ready December 2026
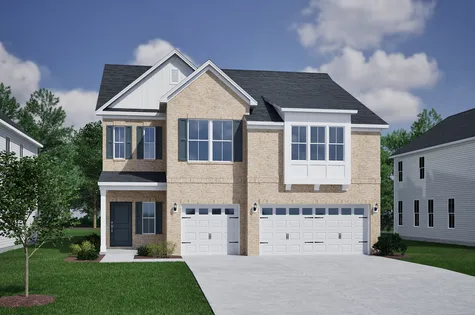
- CommunityLilah Grove
- Floor PlanSaluda II
- Homesite20
$610,000$0/mo
$0/moView Google Map5603 Penguin Drive | Summerfield, NC
- 4Beds
- 3Baths
- 3,259Sqft
- 3-carGarage
- CommunityLilah Grove
- Floor PlanSaluda II
- Homesite20
Ready December 2026


$699,556$0/mo
$0/moView Google Map1283 Pandion Drive | Wilmington, NC
- 5Beds
- 4Baths
- 3,060Sqft
- 3-carGarage
- CommunityScotts Hill Village
- Floor PlanSaluda II
- Homesite180
Ready December 2026

- CommunityRogers Spring
- Floor PlanSaluda II
- Homesite82
$519,701$0/mo
$0/moView Google Map2141 Channel Street | Graham, NC
- 5Beds
- 4Baths
- 3,075Sqft
- 3-carGarage
- CommunityRogers Spring
- Floor PlanSaluda II
- Homesite82
Ready December 2026

- CommunityLilah Grove
- Floor PlanSaluda II
- Homesite17
$630,000$0/mo
$0/moView Google Map8604 Polar Bear Court | Summerfield, NC
- 4Beds
- 3Baths
- 2,839Sqft
- 3-carGarage
- CommunityLilah Grove
- Floor PlanSaluda II
- Homesite17
Ready December 2026

- CommunityScotts Hill Village
- Floor PlanSaluda II
- Homesite185
$709,737$0/mo
$0/moView Google Map8929 Peplow Place | Wilmington, NC
- 5Beds
- 4Baths
- 3,060Sqft
- 3-carGarage
- CommunityScotts Hill Village
- Floor PlanSaluda II
- Homesite185
Ready January 2027

- CommunityScotts Hill Village
- Floor PlanSaluda II
- Homesite123
$685,537$0/mo
$0/moView Google Map1317 Pandion Drive | Wilmington, NC
- 4Beds
- 3Baths
- 2,942Sqft
- 3-carGarage
- CommunityScotts Hill Village
- Floor PlanSaluda II
- Homesite123
Ready February 2027
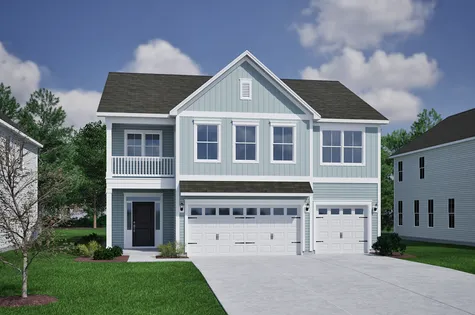
- CommunityNorth Cove
- Floor PlanSaluda II
- Homesite130
$516,900$0/mo
$0/moView Google Map237 Brown Bear Drive | Myrtle Beach, SC
- 4Beds
- 3Baths
- 3,048Sqft
- 3-carGarage
- CommunityNorth Cove
- Floor PlanSaluda II
- Homesite130
Ready November 2026
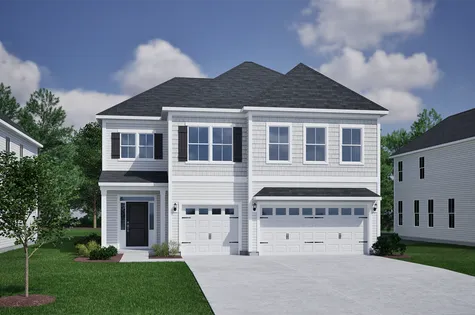
- CommunityCottages at Lake Emory
- Floor PlanSaluda II
- Homesite87
$445,000$0/mo
$0/moView Google Map1288 Dockyard Lane | Inman, SC
- 5Beds
- 4Baths
- 3,180Sqft
- 3-carGarage
- CommunityCottages at Lake Emory
- Floor PlanSaluda II
- Homesite87
Ready February 2027
Build The Saluda II In These Communities
Specifications
- Plan NameSaluda II
- Bedroom Range4-6
- Bathroom Range3-4
- Sq Ft Range2,807-3,215
- CommunityGrand Park
- Primary Bedroom LocationUpstairs